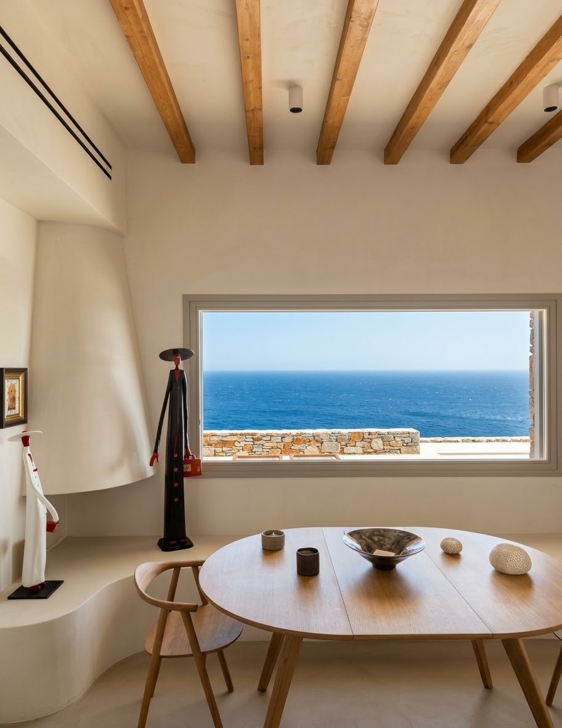
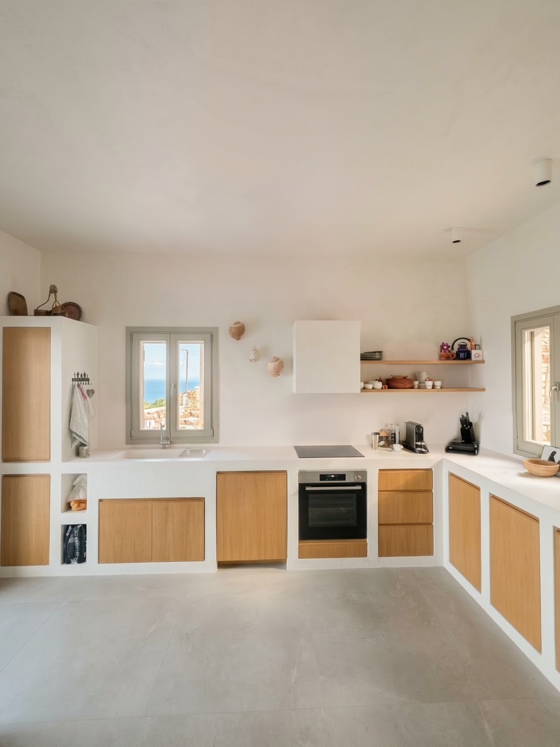
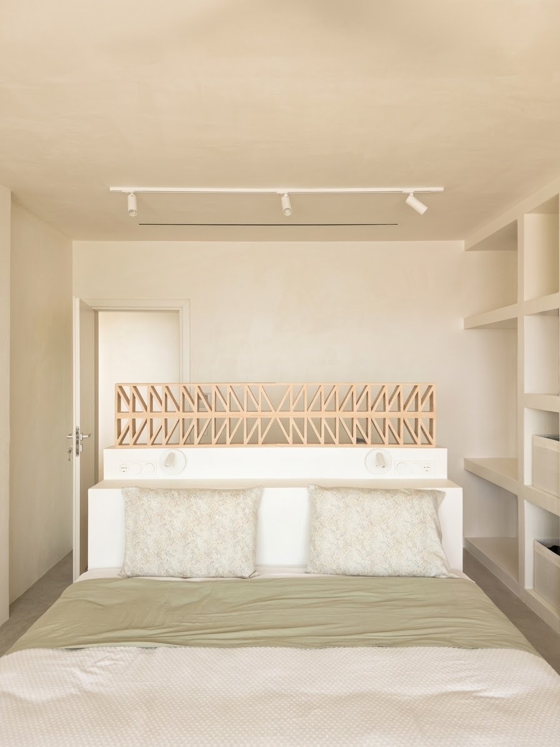
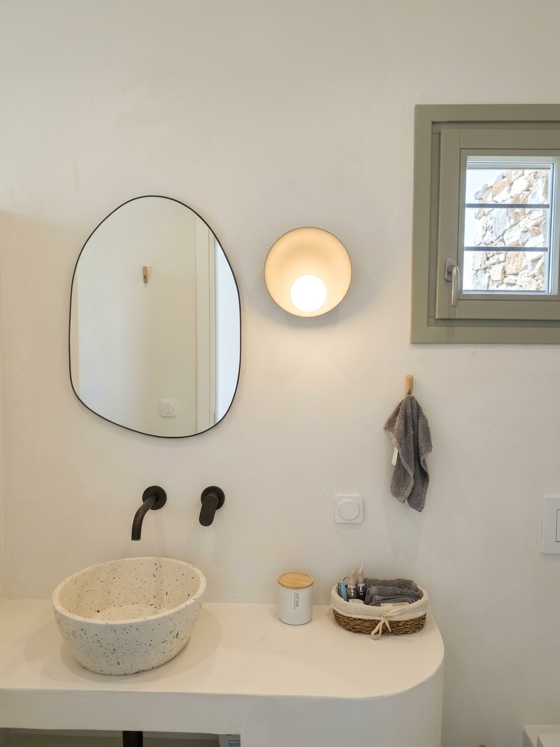
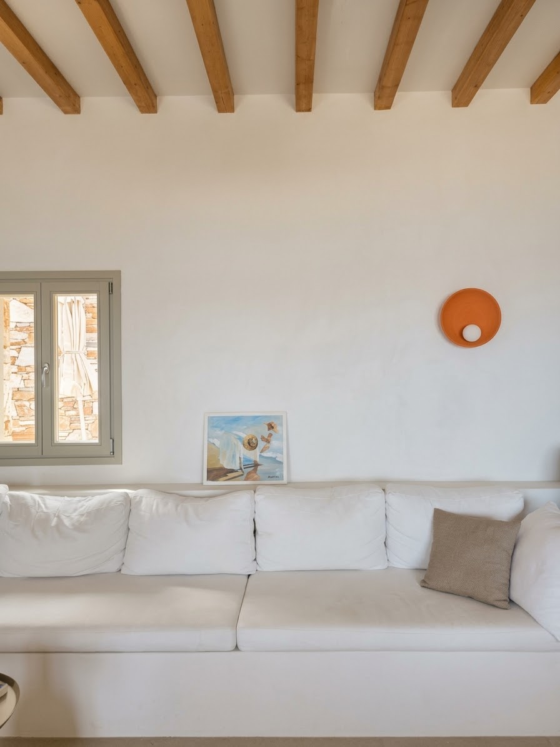
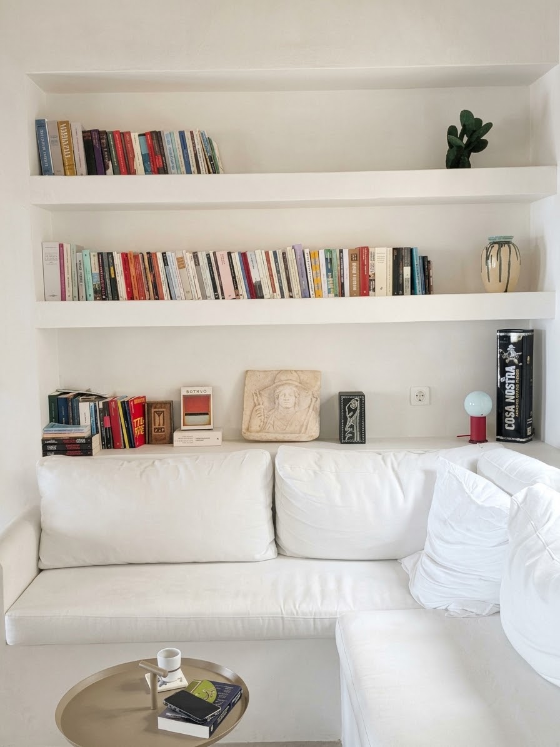
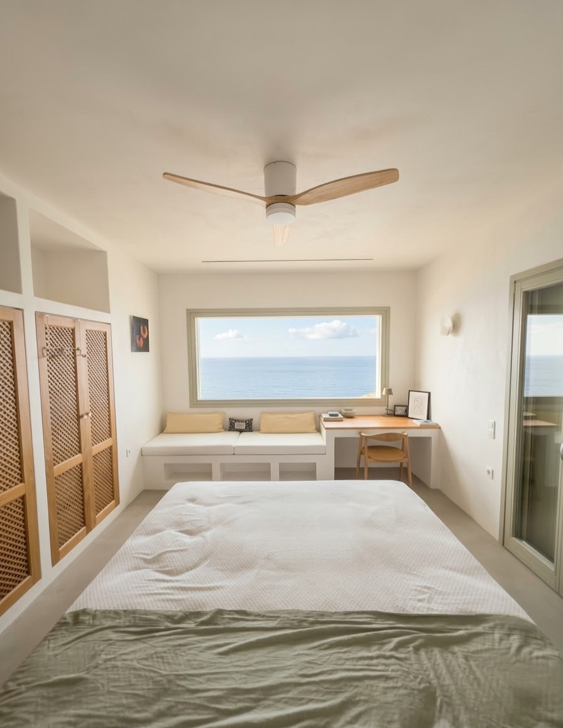
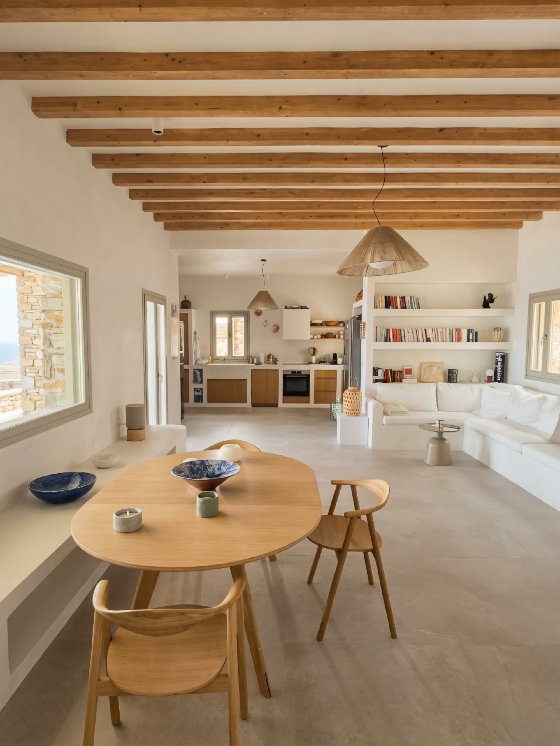
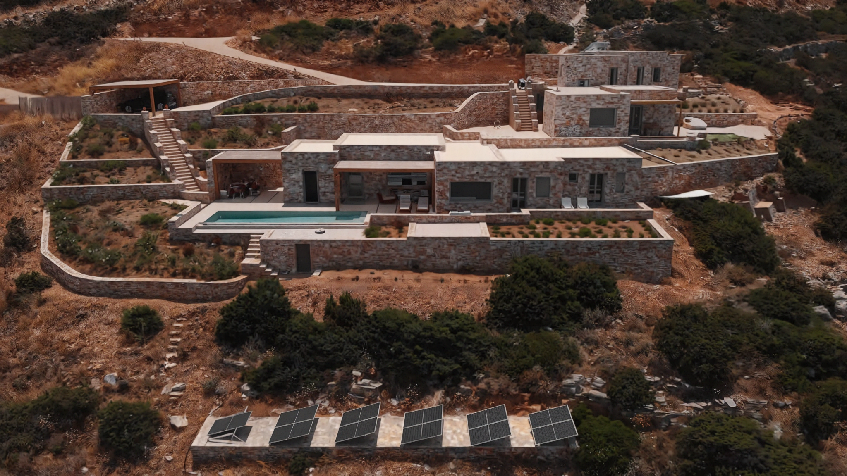
The single-storey holiday house is located on Sifnos, on a steep, east-facing slope overlooking the Aegean. The study undertaken by Locus3 covers the interior spaces and the outdoor areas around the building, within a shell that had already been defined. The first parameters of the design were the slope of the terrain, the orientation and the morphological patterns of the island.
The east orientation sets the rhythm of the day inside the house. Morning light enters low from the east, and in the afternoon the same side falls into shade. The steep slope opens up the view towards the sea, but leaves little level ground around the building. For this reason the outdoor areas had to be defined precisely, so that they work as a continuation of the interior and not as whatever was left over from the plot.
The owner set out from the beginning what mattered to him. His priority was dwelling: the place where the family lives, not a backdrop. The brief was framed through simple, everyday questions: which way the bed faces, which way the kitchen faces, where the family gathers when the evening turns cool. He also asked for cross-ventilation, so that the interior climate is regulated by natural airflow, and for corners used at different times of the day. Single-purpose, static spaces were explicitly ruled out.
The entrance had to stand out while also linking the public and the private. The routes taken every day inside the house, to sleep, to eat and to bathe, were to have critical points with a character of their own. The interior landscapes were to work independently as well as together, and the space was to reveal and conceal itself, gradually unfolding its boundaries.
The interior design study on Sifnos as a sequence of routes
Since the volume of the building was given, the study focused on the order in which the space reveals itself to anyone moving through it. The starting point was the entrance, where the visitor passes from public to private space. The everyday routes described by the owner formed the backbone of the layout, and the remaining decisions were adapted to them. Each space, the kitchen, the living room, the bedrooms and the bathrooms, was examined in terms of where it faces, when the light reaches it and how it connects to the next.
The cross-ventilation requested is directly linked to the orientation. The east-facing openings receive the morning sun, while air moving from one side of the house to the other regulates the interior climate naturally. In this way the design defines small interior landscapes, each with its own use, which nevertheless read as a single whole.
The relationship between inside and outside was one of the main axes of the study. The outdoor areas were designed together with the interiors and in the same materials, so that the edge of the shell works as a passage rather than a division. In a holiday house in the Aegean, much of daily life takes place outdoors, and the design treats the outdoor space as an equal part of the house.
Stone, troweled cement, built-in benches and wood
The materials follow the morphological patterns of Sifnos and the intention for simple lines with varied textures. Stone ties the house to the ground of the slope and to the traditional building of the island. Troweled cement gives continuous, jointless surfaces and acts as a neutral base against which the other materials stand out.
The built-in benches, an element of the Cycladic house, are integrated into the shell and define places to pause without adding furniture to the room. The wooden furniture was custom-made to fit the dimensions of each space and the needs of the family. Set against stone and cement, wood adds warmth to the plain surfaces. The limited palette of materials allows the interior design study to rely on proportion and light rather than decoration.
The project has been completed. The house is organised as a set of routes and interior landscapes that follow the daily life of a family on Sifnos through the hours of the day and the seasons. Other interior projects by the office, such as the renovation of a house on Mykonos, are presented on the projects page. For an interior design study for a holiday home, contact details are on the contact page.