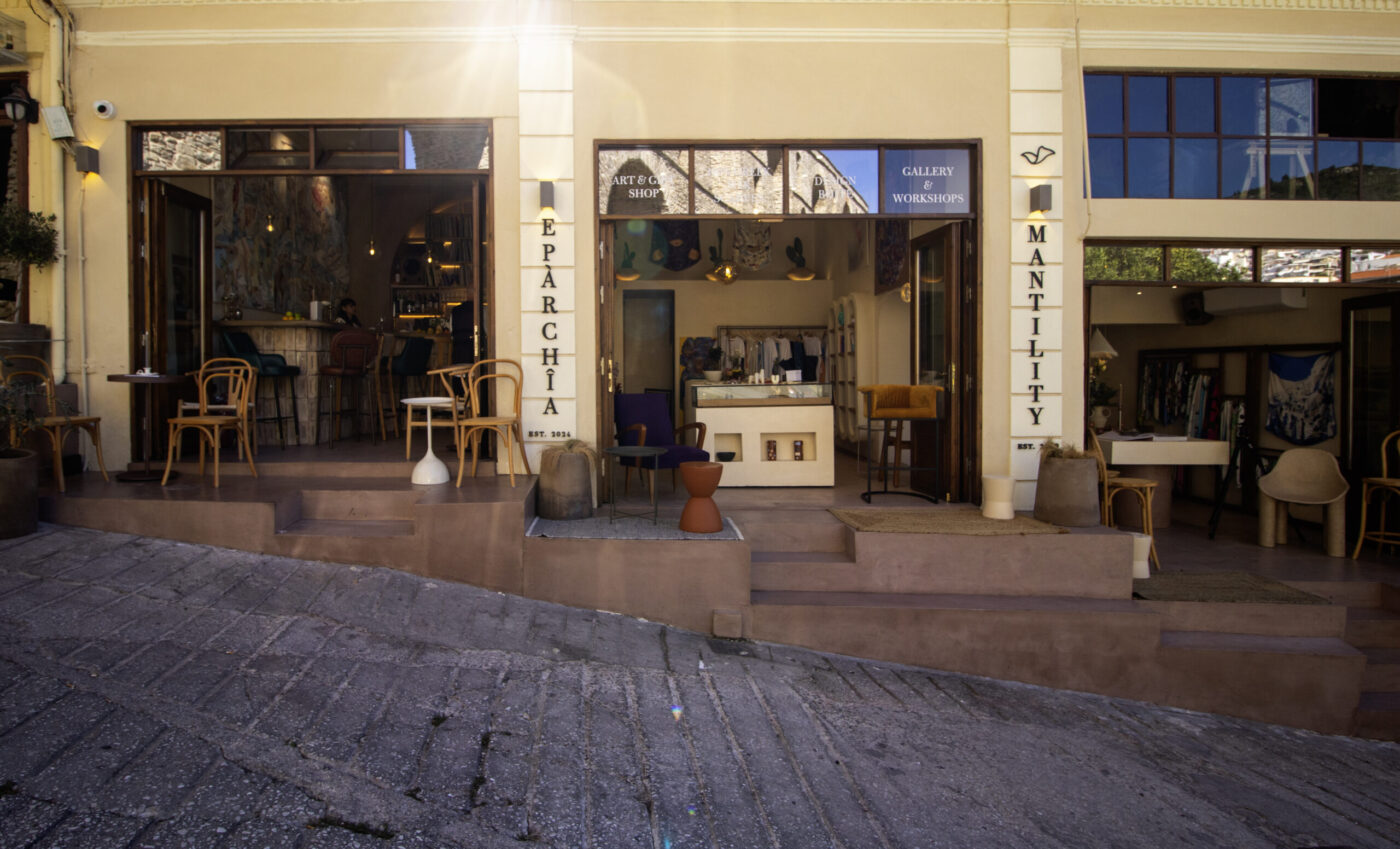
The interior design study of a shop on Pipinou Street, in Kavala, concerns a 58 sq.m. ground-floor space in a building predating 1955, which is already depicted on the city's 1939 map. Its main facade looks directly onto the Kamares, the city's medieval aqueduct. The rear facade is oriented toward the Krey plot, where the Kavala Ephorate of Antiquities has already restored the northwestern section of the same building. The property is also located on the borders of the historical site of Panagia, an area characterized by low-rise buildings and traditional architecture.
The building has a rectangular floor plan and is single-story, featuring a mezzanine in certain sections. The individual spaces are arranged in a row, with openings facing Pipinou Street, under a wooden tiled roof. Because the street is sloped, the entrances are not all on the same level. Previously, the facade had been altered with sheet metal, plasterboard, and tiles; large external air conditioning units and an antenna had been installed, and the mezzanine openings had been hidden behind internal cladding.
The owner requested a unified space with two identities: the cafe-bar Epàrchîa and the MANTILITYshop. The same space would also host art exhibitions and workshops, changing its character depending on its use.All of this had to fit into 58 sq.m., arranged in a linear layout and within a building shell that does not allow for any changes in volume. The new use was officially registered as a retail shop and a mild-impact food and beverage establishment.
The restoration of the facade opposite the Kamares
Before the interior, the study began with the building shell. The roof was reconstructed in the same form, without any change in volume or height, and the old ridge beam was preserved as a point of reference. All later additions were removed from the facade. The plasterwork was restored using the colors of the section already repaired by the Ephorate, in consultation with them. The existing wooden window frames were preserved and maintained.
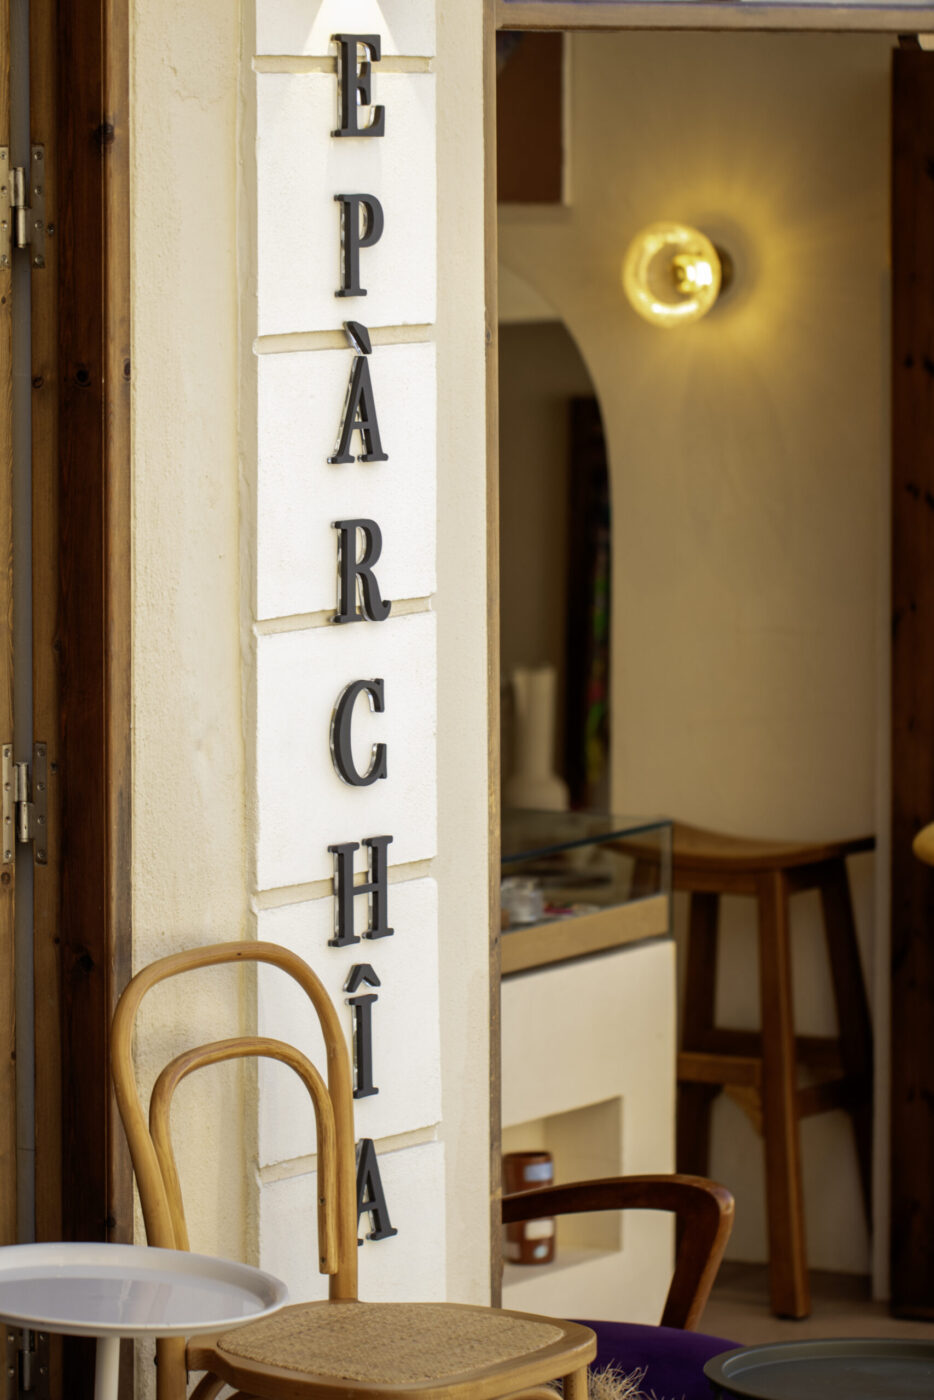
The mezzanine openings were revealed during the removal of the interior cladding and were fitted with wooden window frames. The low walls and the steps leading to the street, which accommodate the slope of Pipinou Street, were constructed using microcement in a brown shade. The two large air conditioning units were replaced by a much smaller unit, hidden behind the side wall and a perforated metal structure. The names of the two uses are written vertically on the facade's piers, without protruding.
The shop interior design study: arches, niches, and rails.
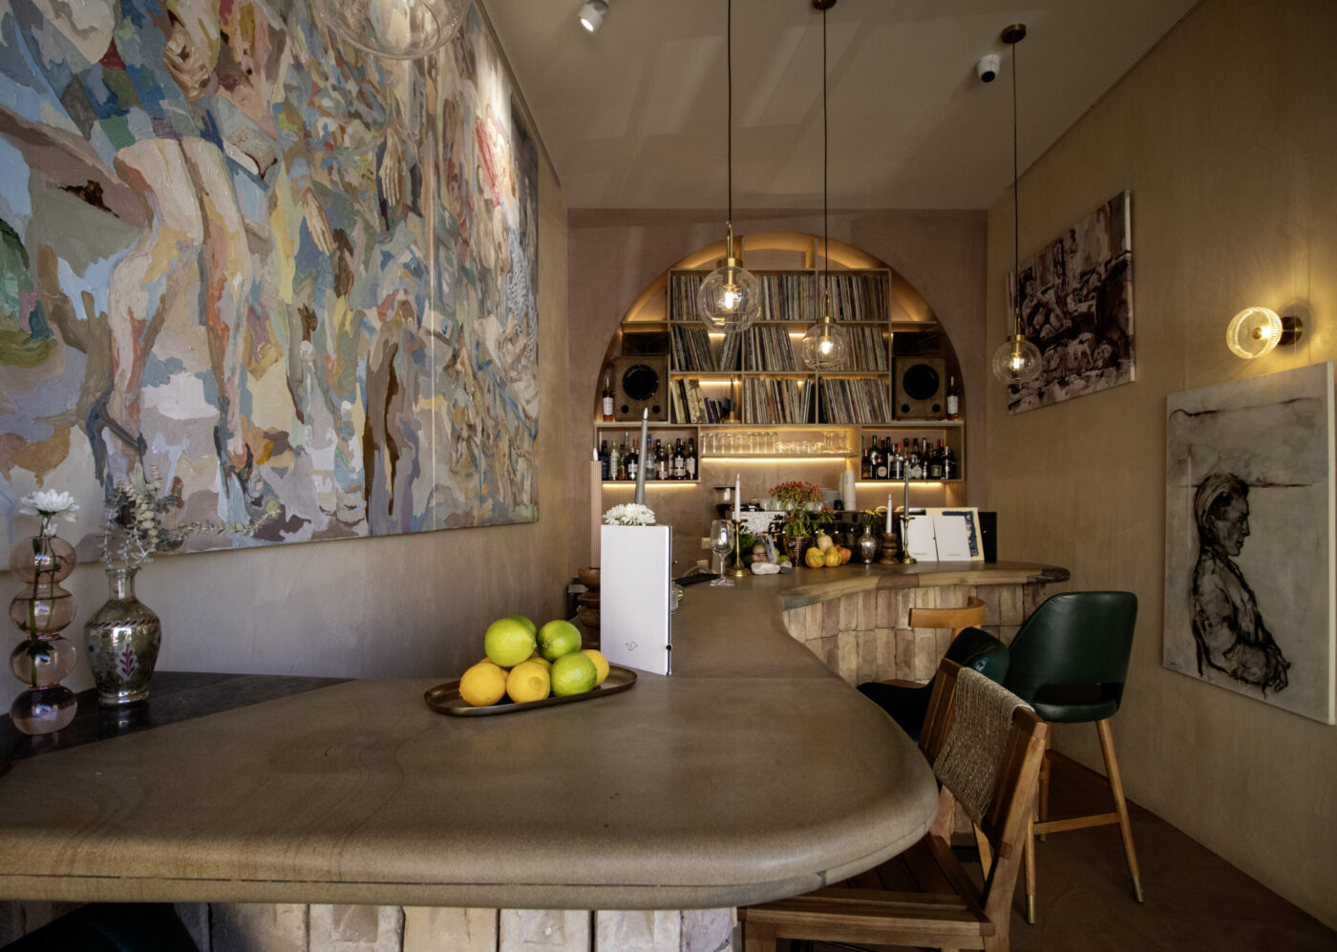
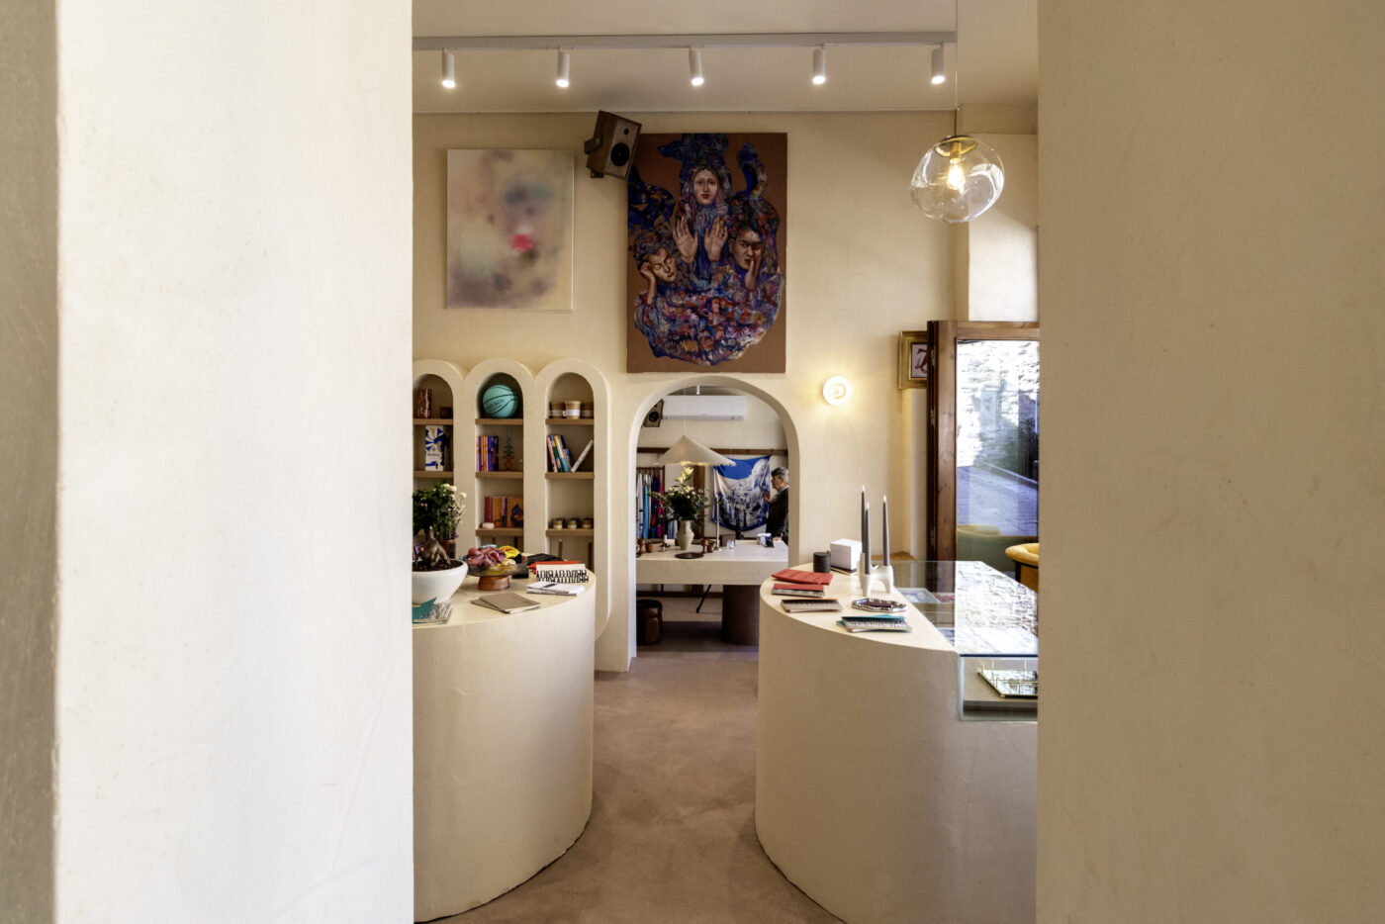
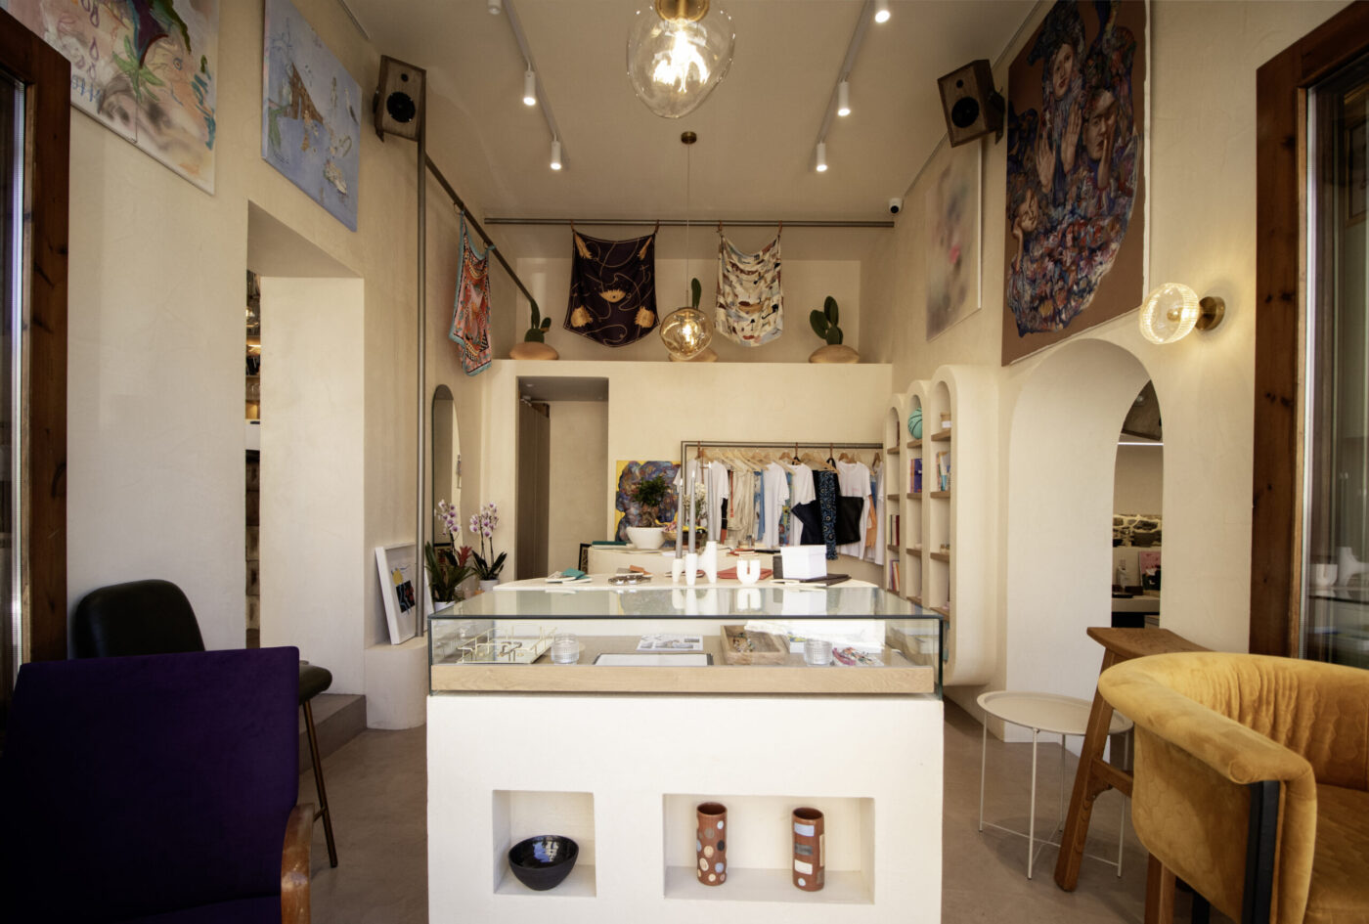
Inside, the shop's interior design study defines the two uses without closed partitions. The boundaries are formed by arches: arched openings between the sequential spaces, a bookcase with three arched niches on the shop side, and a large arched niche behind the bar counter, featuring shelves for vinyl records and speakers.The color of the plasterwork is off-white in the shop and a warmer earthy shade in the bar. Its texture imparts the feeling of an old building.
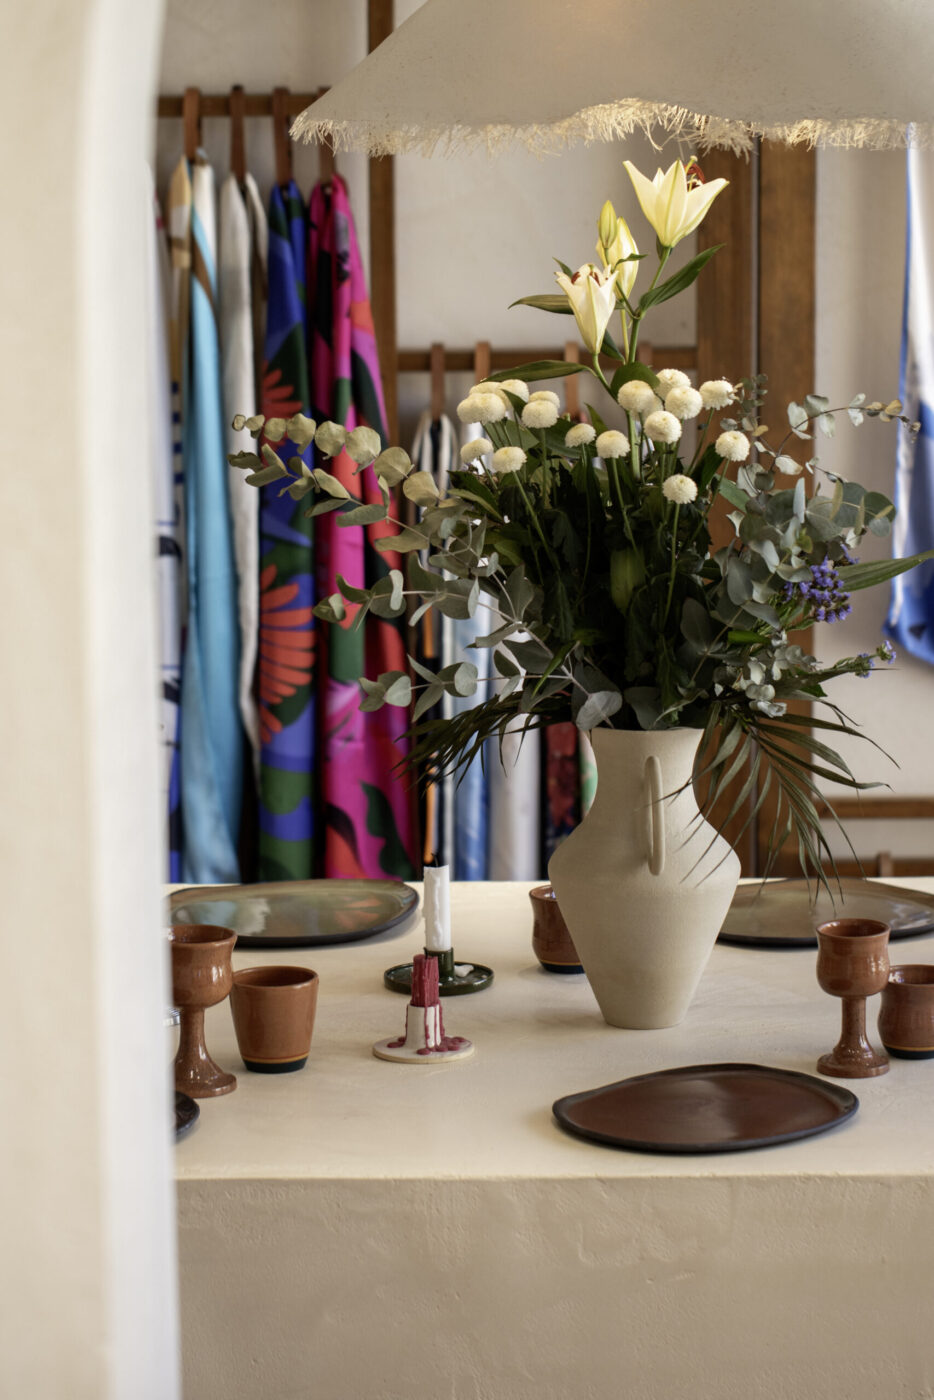
In the store, the display surfaces are built-in and have the same finish as the walls. Curved bases, counters with niches at their base, and a built-in table in the final space of the sequence form the visitor's path. Resting on the bases are glass display cases with wooden frames for small objects. For the fabrics, there is a wooden wall rack, while a metal rail runs near the ceiling from which scarves and artworks are suspended, allowing the exhibition to change without any interventions on the walls.
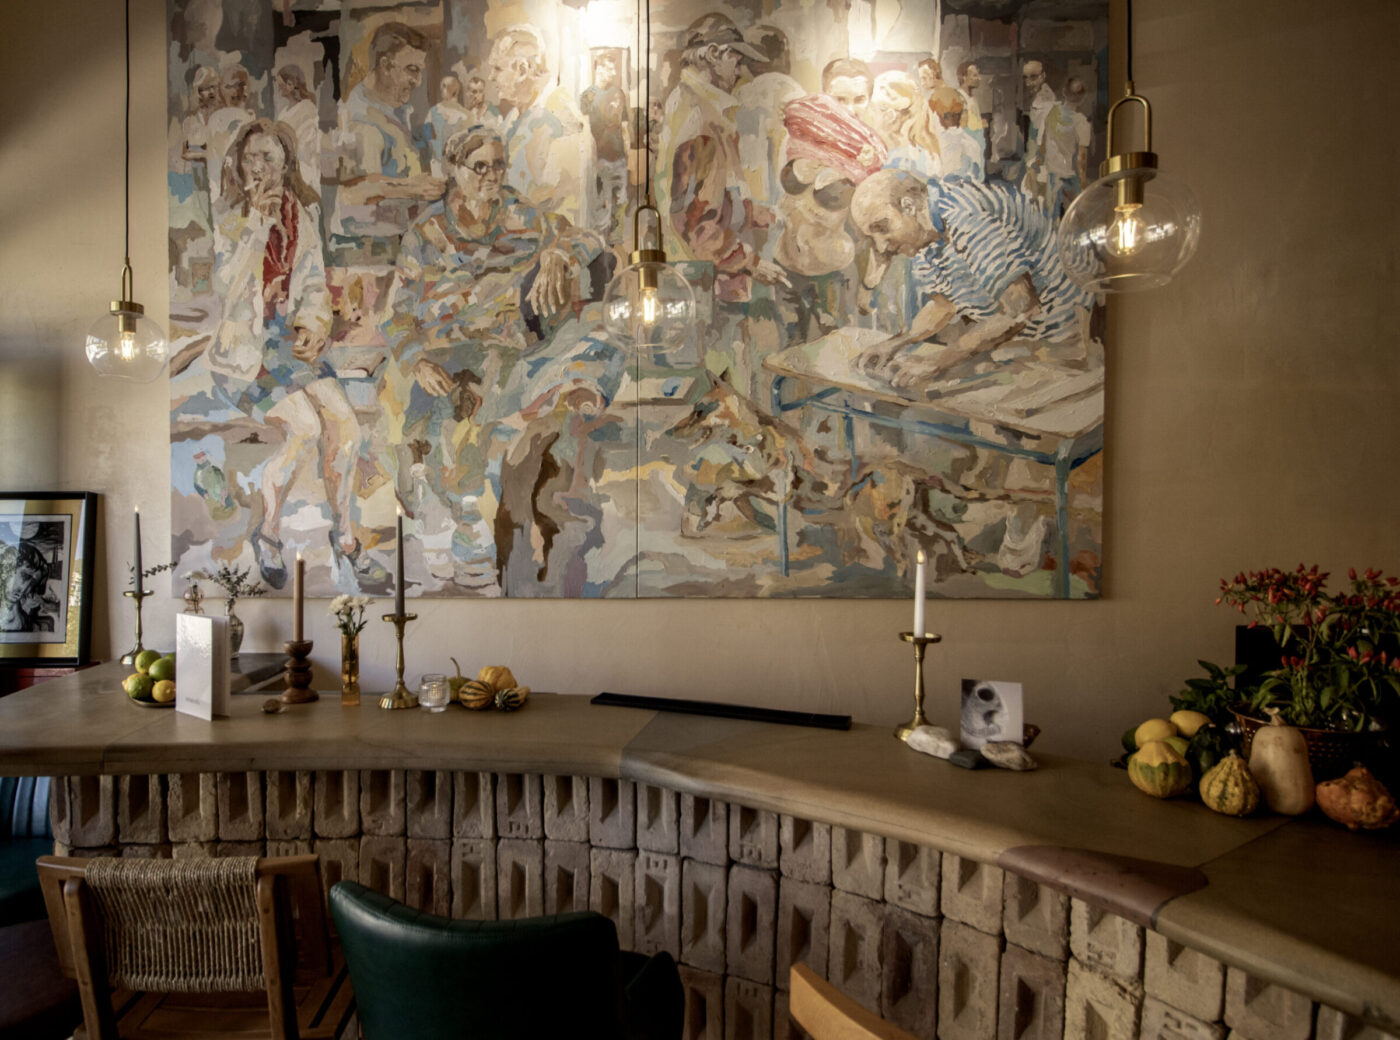
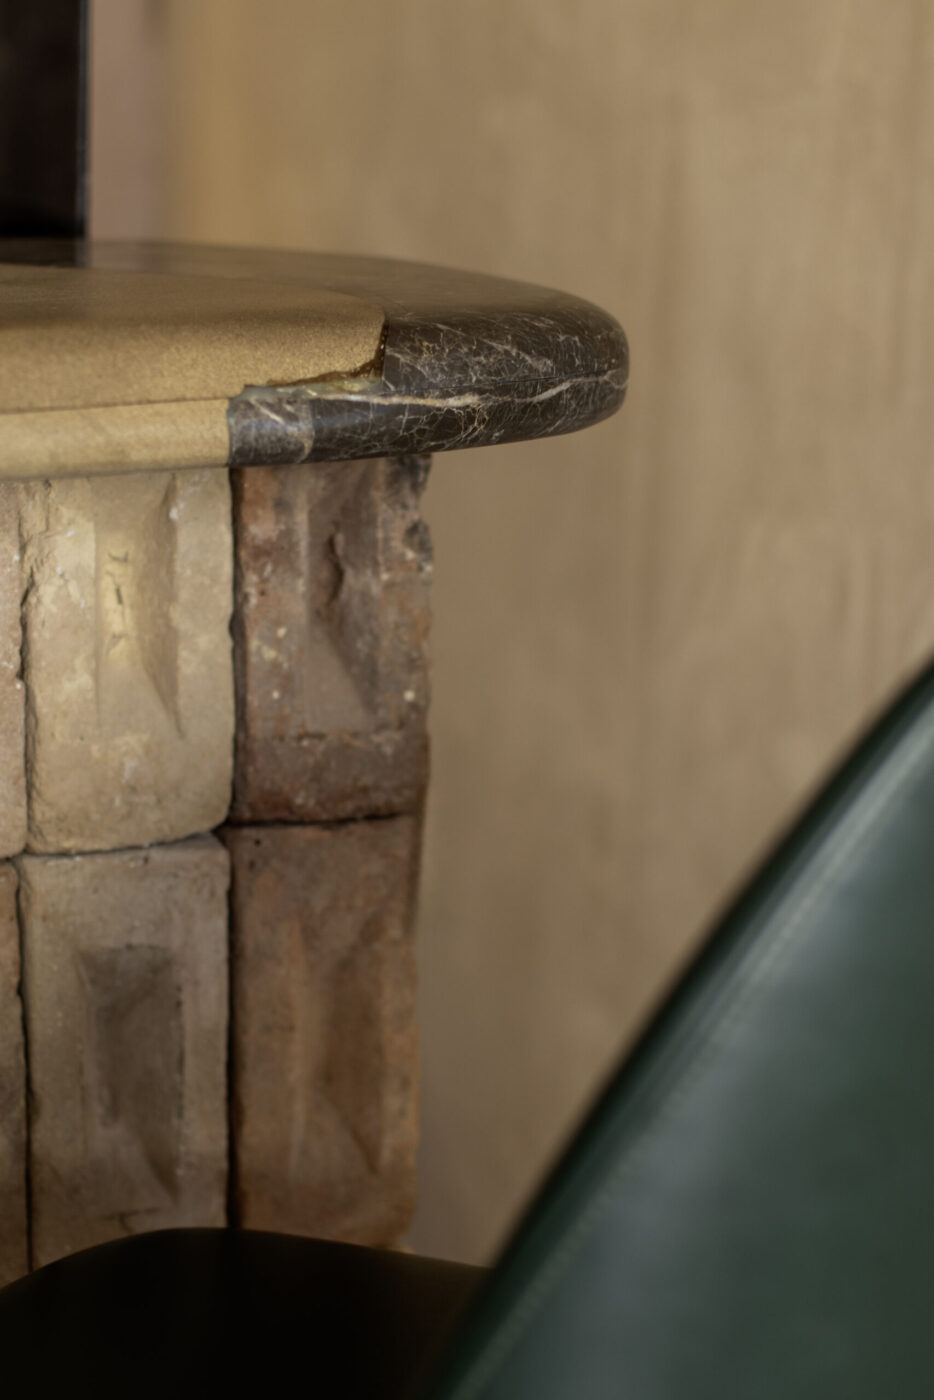
The bar counter follows a curved line along the narrow space. Its base is constructed of vertically placed bricks, with their textured hollows facing outward. Its surface is interrupted at the curves by inlays of dark veined stone. Above the counter hang spherical glass pendant lights with brass details, and the walls are kept free of shelves to accommodate large-scale paintings.
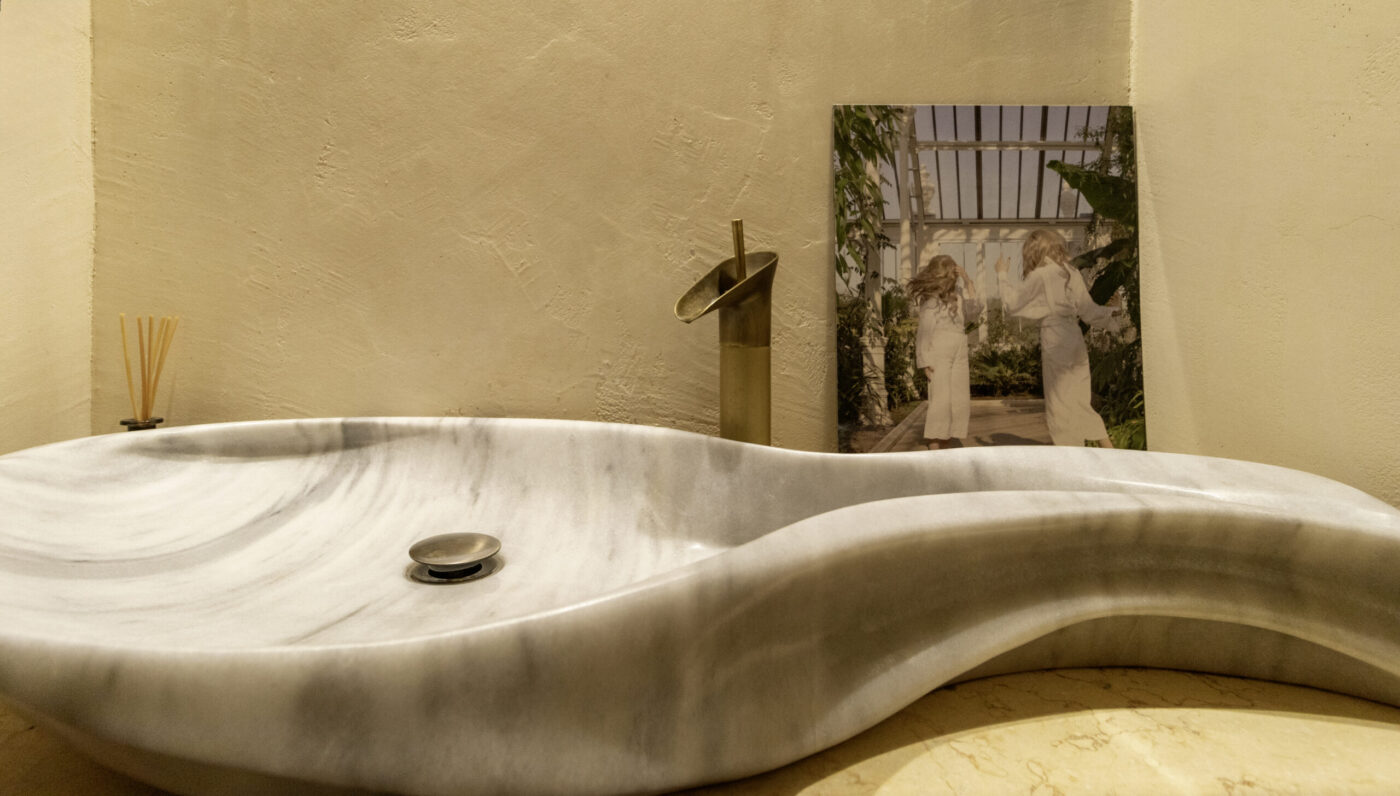
The lighting operates on two levels. Ceiling track spotlights are directed towards the exhibits and are adjusted when the exhibition changes, while glass pendant lights and wall sconces provide the general, warm lighting. In the WC, a sculptural marble sink with a brass faucet continues the same language of curves.
With the same built-in structures, the 58 sq.m. space functions as a café-bar, a retail store, an exhibition hall, and a workshop area. The facade is restored to a form compatible with the historical site of Panagia and stands opposite the Kamares without competing with the monument. More applications at different scales can be found in the firm's other projects. For retail interior design or renovations in historic buildings, the firm's details are available on the contact page.