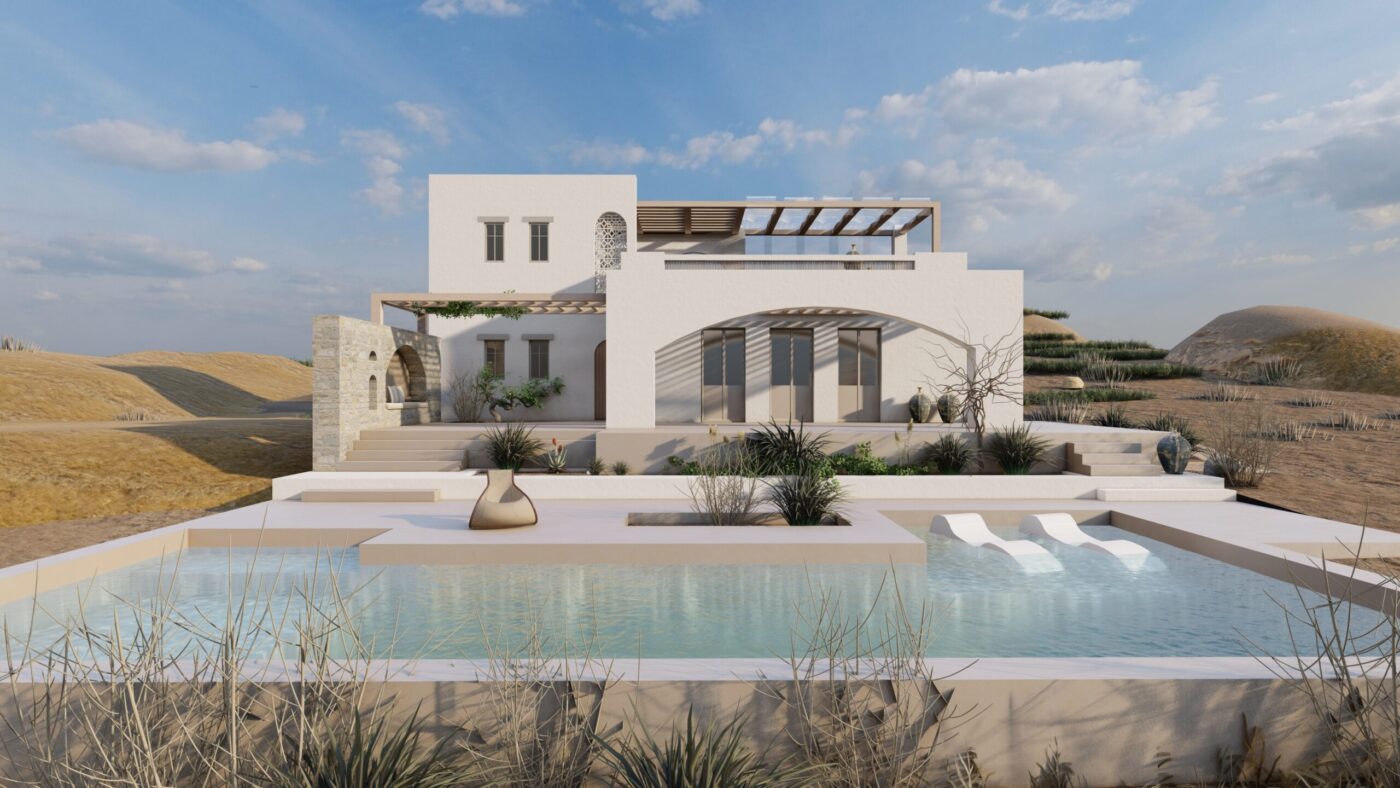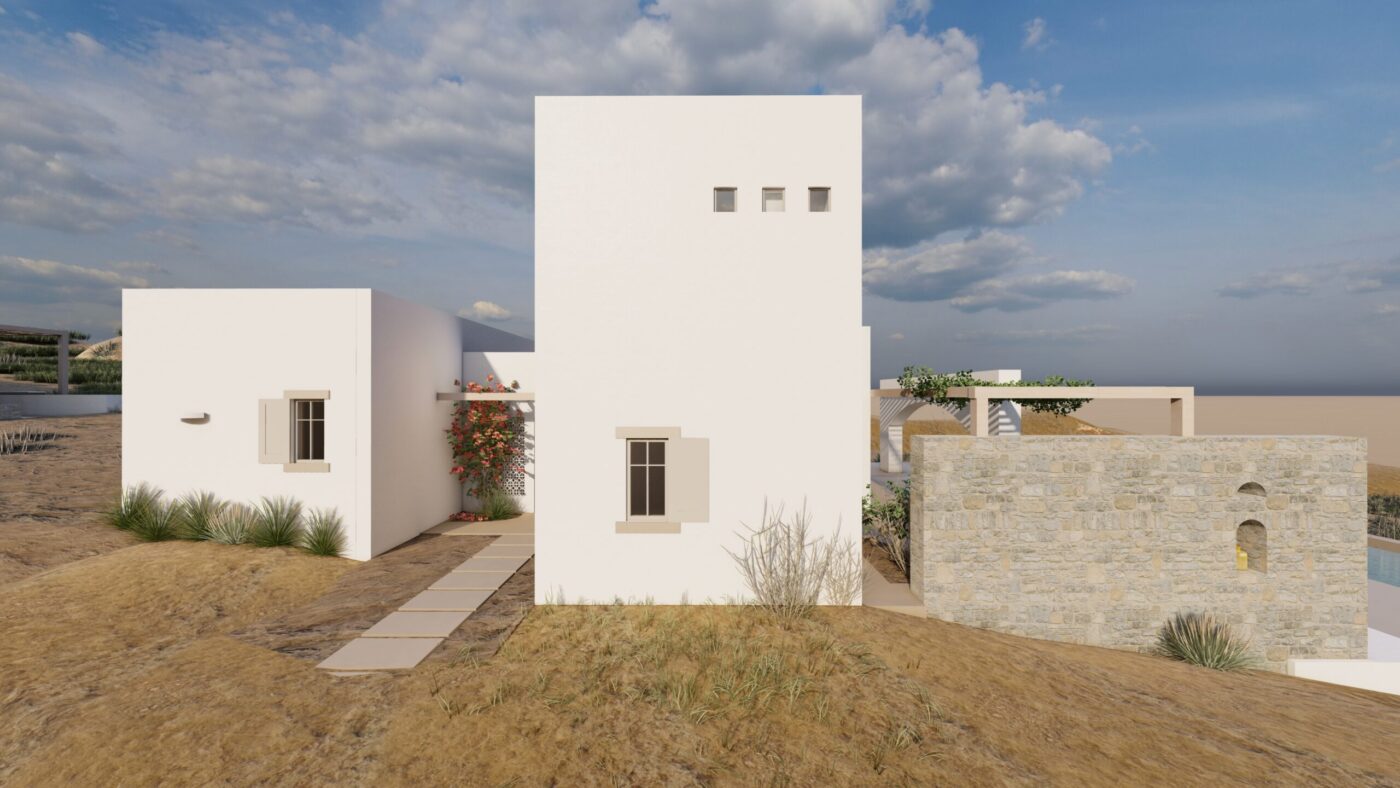
On an out-of-plan agricultural plot of roughly 6000 m², an architectural study is being developed for a house in Mykonos for a family with children. The plot slopes toward the sea, and the house's main spaces face south, toward the view. The arrangement of the volumes follows this slope, so that the house emerges from the terrain rather than standing in contrast to it.
The architectural design of the residence responds to the plot and the family's request
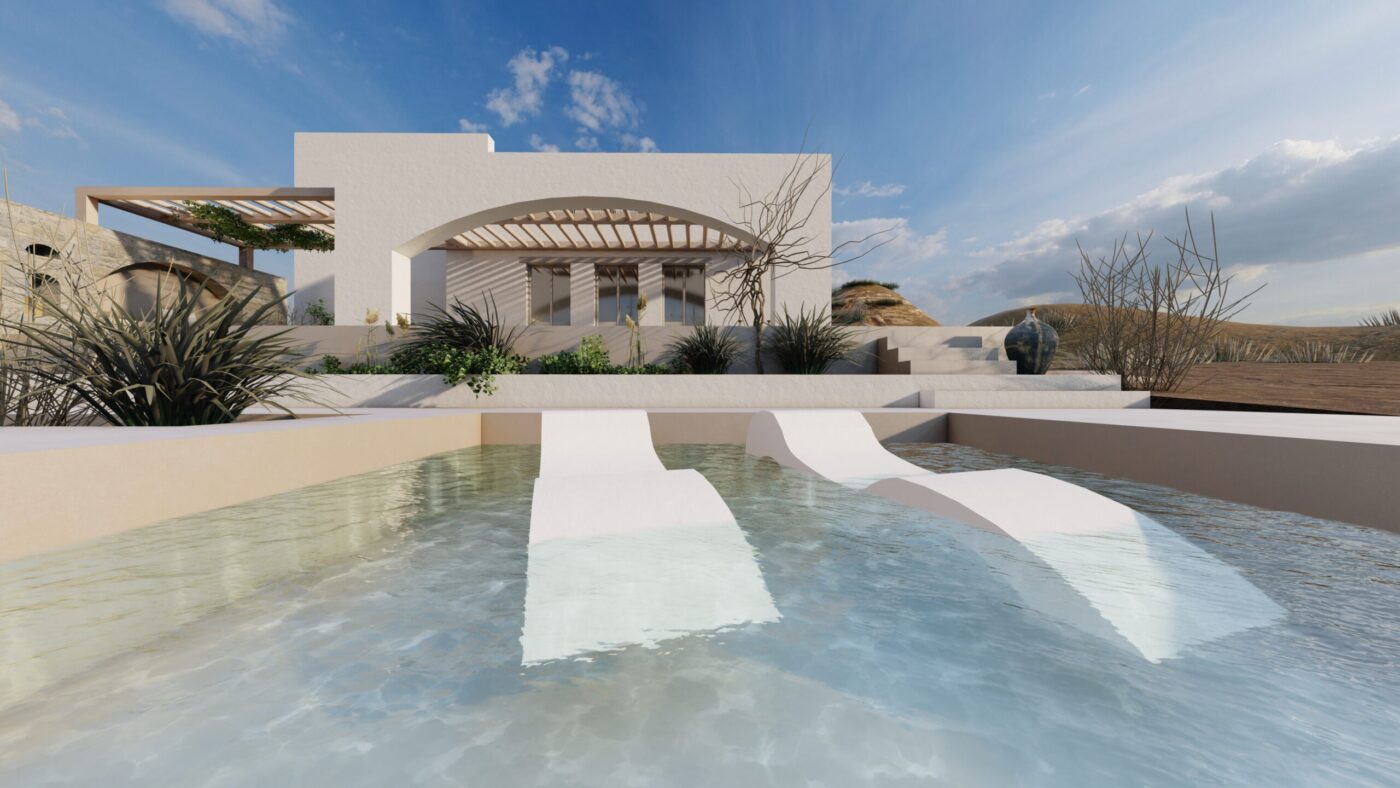
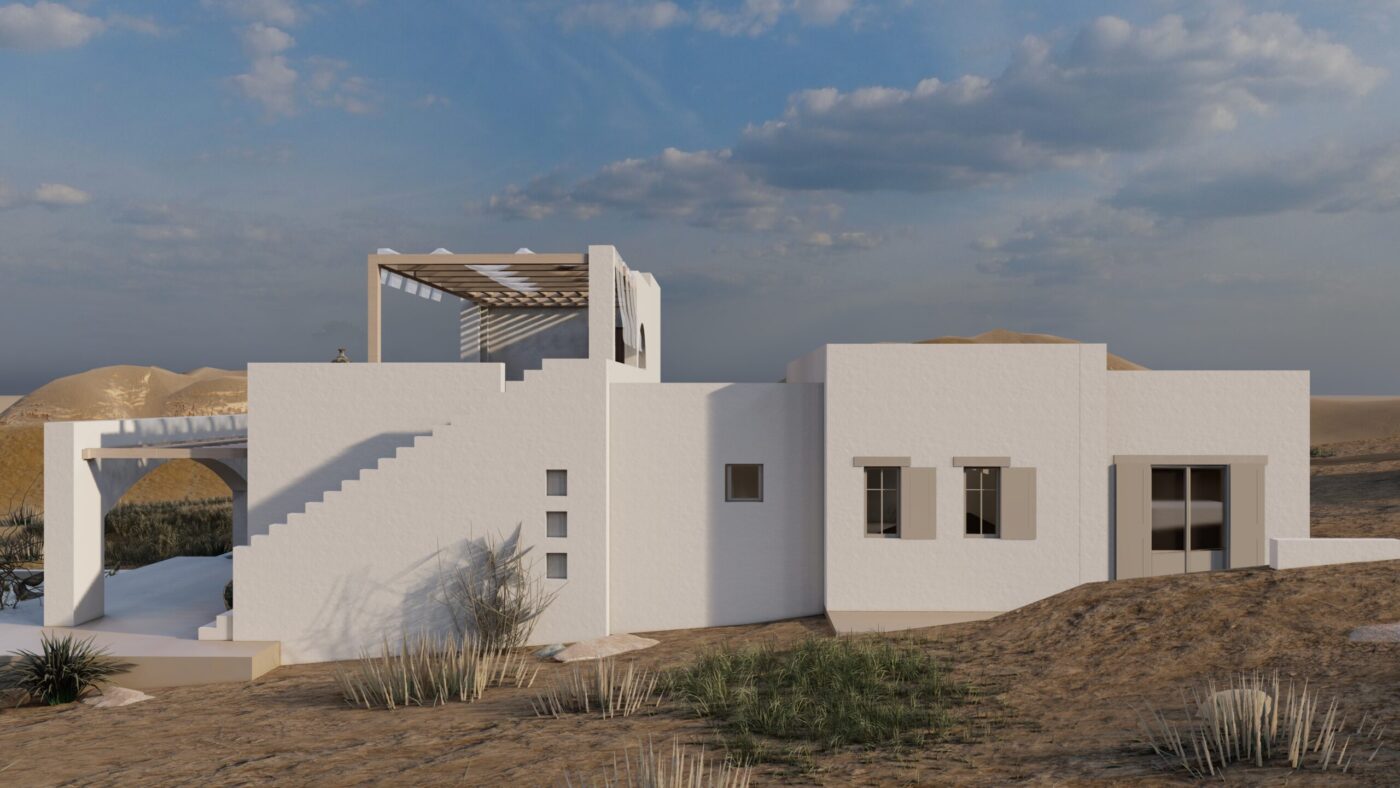
The residence, with a total area of 240 square meters, is developed over two levels. On the ground floor, the common areas are positioned at the front, in direct relation to the view, the southern orientation, and the pool, while the bedrooms are organized at the back, within the ground floor's volume. This separation provides the living spaces with an open connection to the surrounding environment, while the bedrooms maintain a greater sense of tranquility, away from the activity of the courtyard and the pool. The pool is situated on the southern side of the plot, as a continuation of the common areas, so that the daily use of the outdoor space follows the same logic as the interior: view and movement at the front, tranquility at the back.
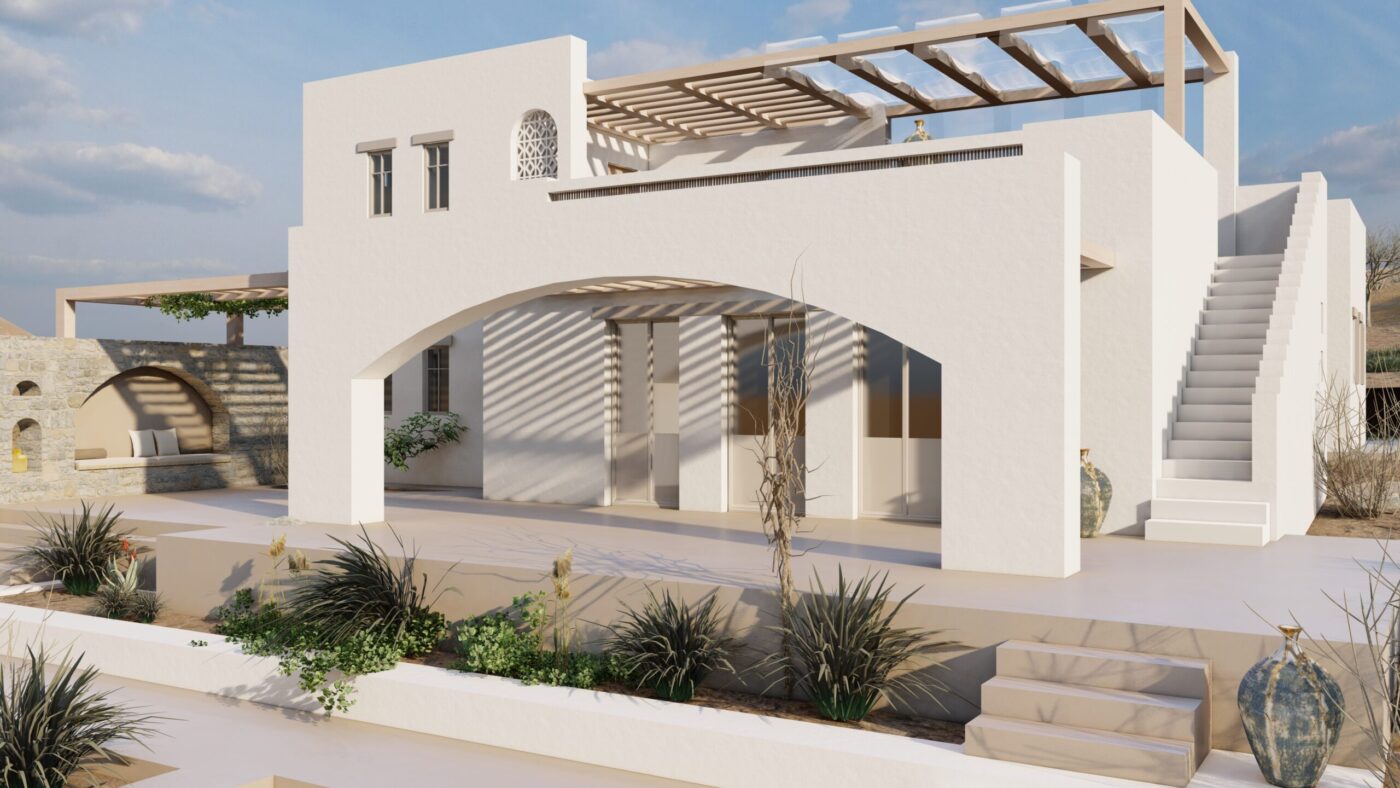
The design brief emerged from the needs of a family with children, specifically their desire for a play area connected to relaxation and a view. For this reason, the upper floor does not feature additional bedrooms but rather hosts a playroom next to the roof terrace—the open space at the top of the house designed as a relaxation spot overlooking the sea. Access to the roof terrace is provided by an external staircase, separate from the home's internal circulation, allowing this space to function almost autonomously.
Traditional elements of Mykonos in a contemporary form
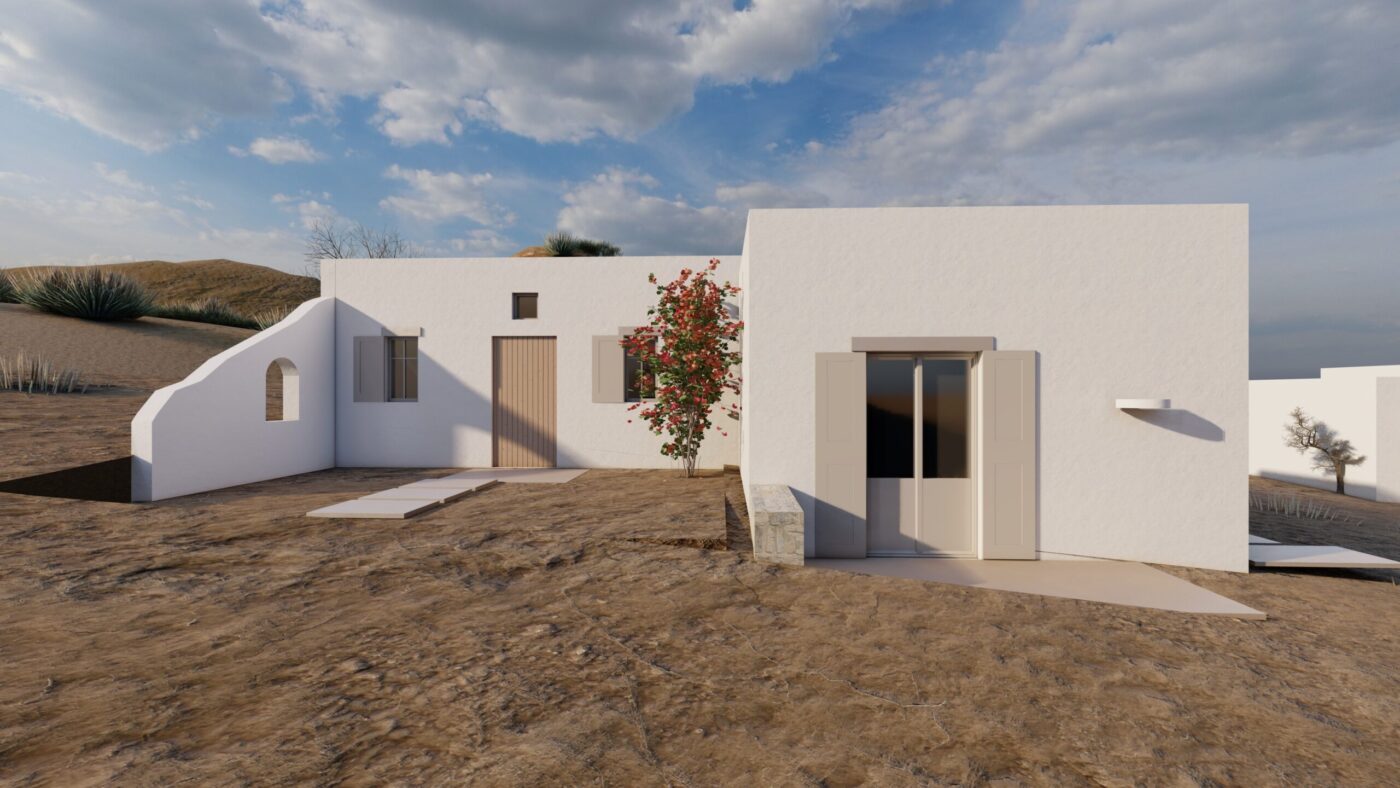
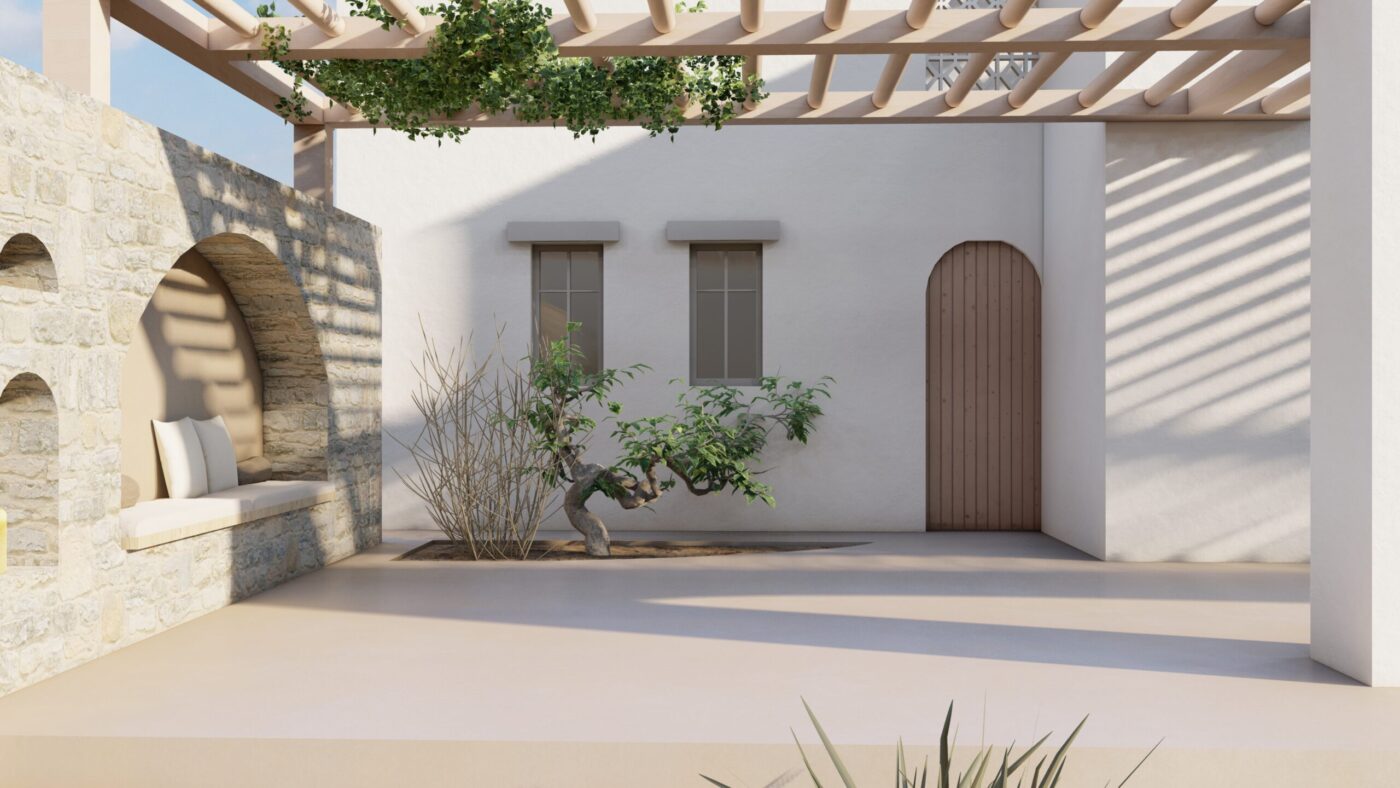
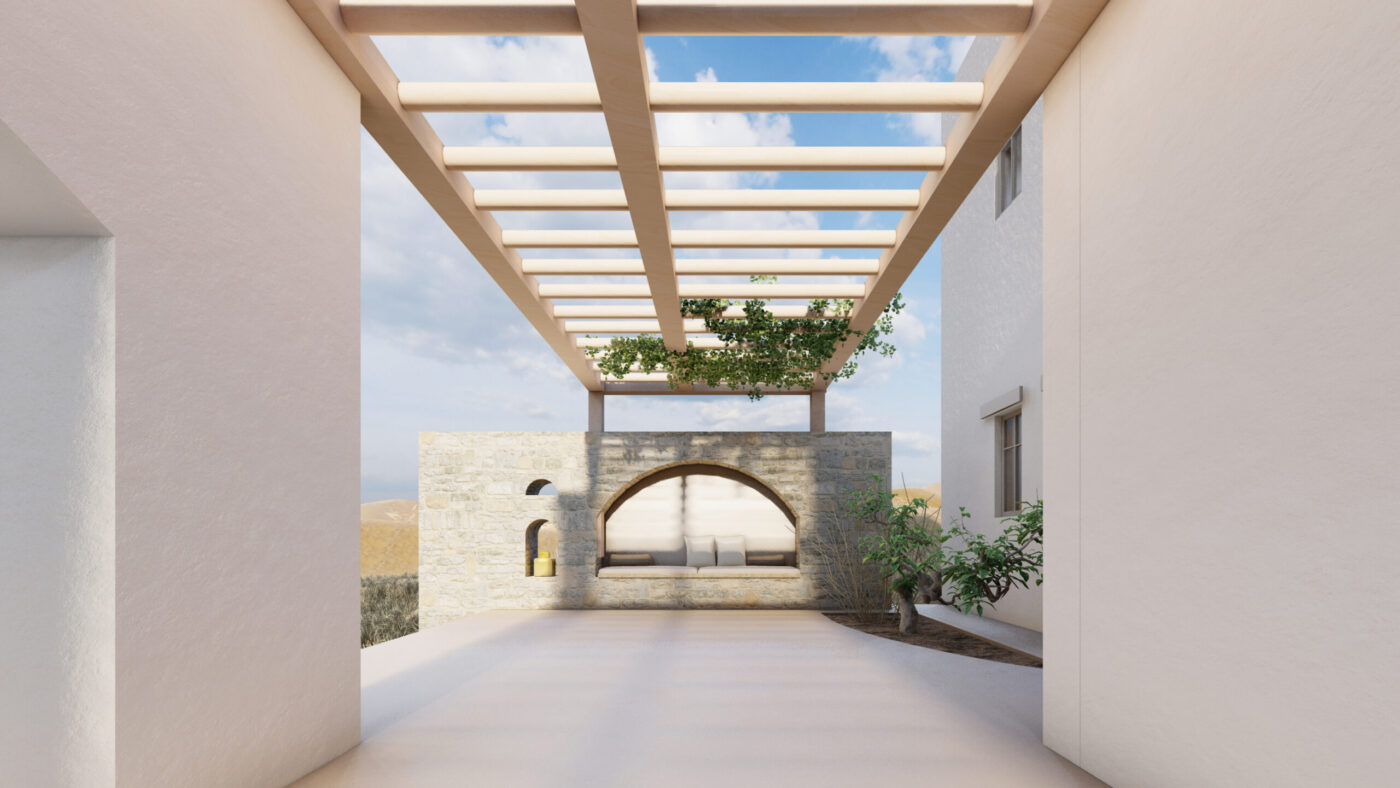
The volumes of the residence are minimal and white, organically arranged to follow the slope of the plot and achieve the best possible orientation. Elements of the island's traditional architecture—breeze blocks (claustra), small square openings, wall niches, wooden pergolas, exposed stone lintels, wall decorations, arches in the openings, and built-in fixtures—are integrated into the design and adapted to a more contemporary morphology. This approach, of integrating new buildings into the traditional character of a place, closely aligns with the guidelines described by the Ministry of Environment and Energy for traditional buildings and settlements..
A defining characteristic of the residence is the internal atrium. The recesses in the building create the feeling of a courtyard, while a green atrium inside the house acts as a conduit for light and air for all the perimeter spaces. Most areas of the residence feature perimeter openings precisely because of the atrium and the building's recesses.
Around this core, outdoor spaces covered by pergolas are formed on both the ground floor and the upper level, offering different qualities and uses depending on their location. The indoor-outdoor relationship resulting from this layout is evident to every user of the residence, regardless of which space they occupy.
The distinction between the ground floor's common areas, which are oriented towards the view and the south side, and the quieter bedrooms at the back of the volume, allows the family to use the residence at different paces throughout the same day. The playroom next to the roof terrace, with its independent access, provides the children with a space separate from the others, without interrupting the function of the rest of the house.
The very existence of a second, smaller volume above the ground floor—instead of a full upper story—is a direct result of this exact requirement: a space dedicated to relaxation and play, rather than to merely increasing the living square footage. A similar logic in the layout between public and private spaces can be found in other residential projects by the firm. For an architectural design of a residence with similar characteristics, contacting our office is the first step.