DESIGN TEAM: Sofia Kirtazoglou, Polyanna Frangidou, Maria Chatzibasileiadou
COLLABORATOR: Maria Nefeli Pachta
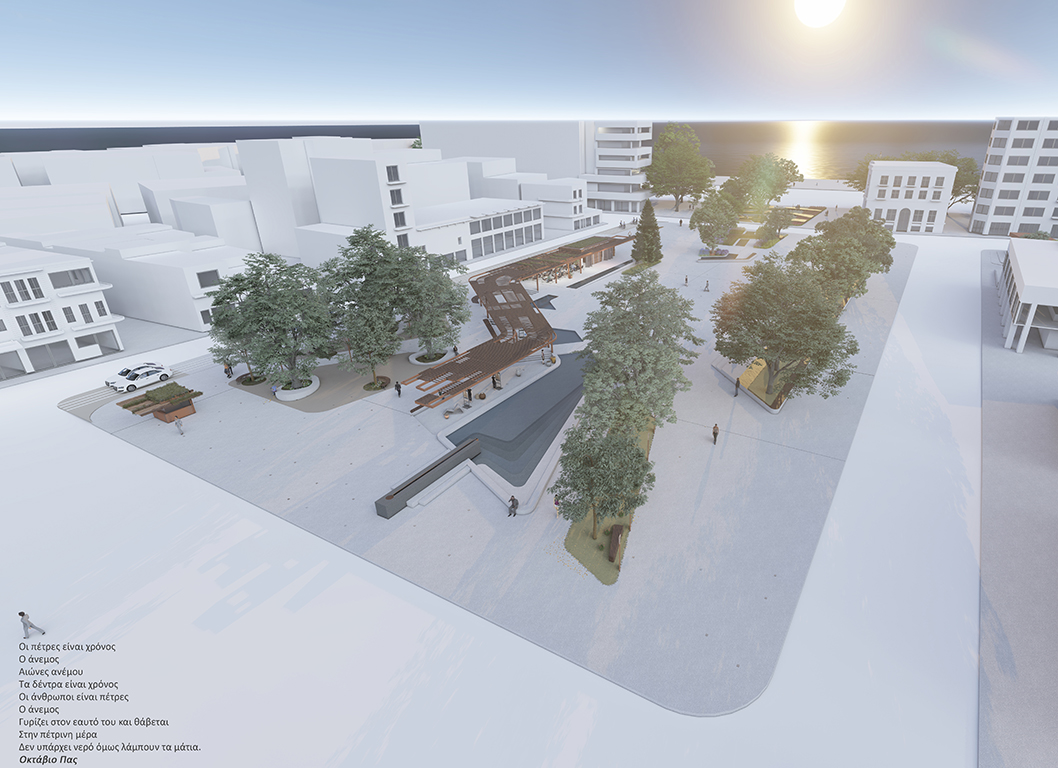
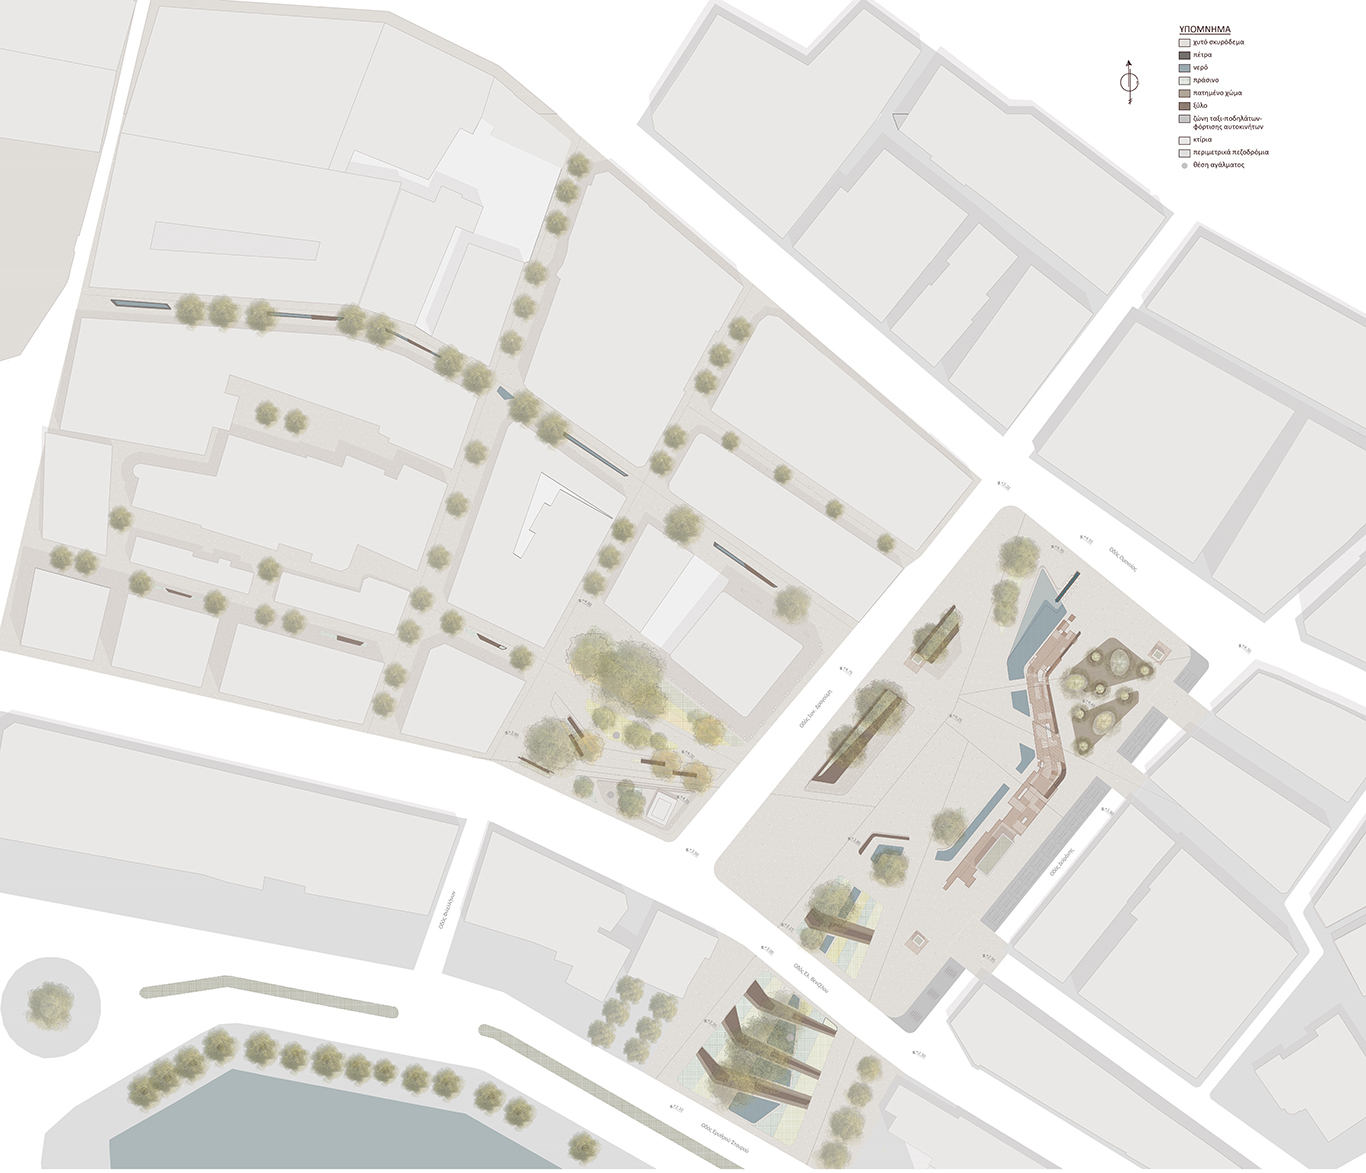
The project concerns the redevelopment of Eleftherias Square, an area of approximately 7,000 square meters in the center of Kavala, situated just 50 meters from the seafront and bounded by Omonoias, Ioanni Dragoumi, Eleftheriou Venizelou, and Doiranis streets. The current state is characterized by a division into a northern and a southern section, along with disparate structures that obstruct pedestrian circulation, leaving the public gathering space disconnected from the sea. To address this exact spatial fragmentation, the Municipality of Kavala launched the square's redevelopment through an architectural preliminary design competition.
Square Redevelopment in Kavala and the Local Context
At the boundary of the square facing the Agios Nikolaos district stood the extension of the city's defensive wall, built in the 16th century and demolished in the early 20th century; during the Ottoman period, a caravanserai featuring small shops and inns operated on this exact site. Consequently, the square is situated on the threshold between old and modern Kavala, at the point where the city's distinct historical phases converge. This specific context dictates the core concept of the proposal.
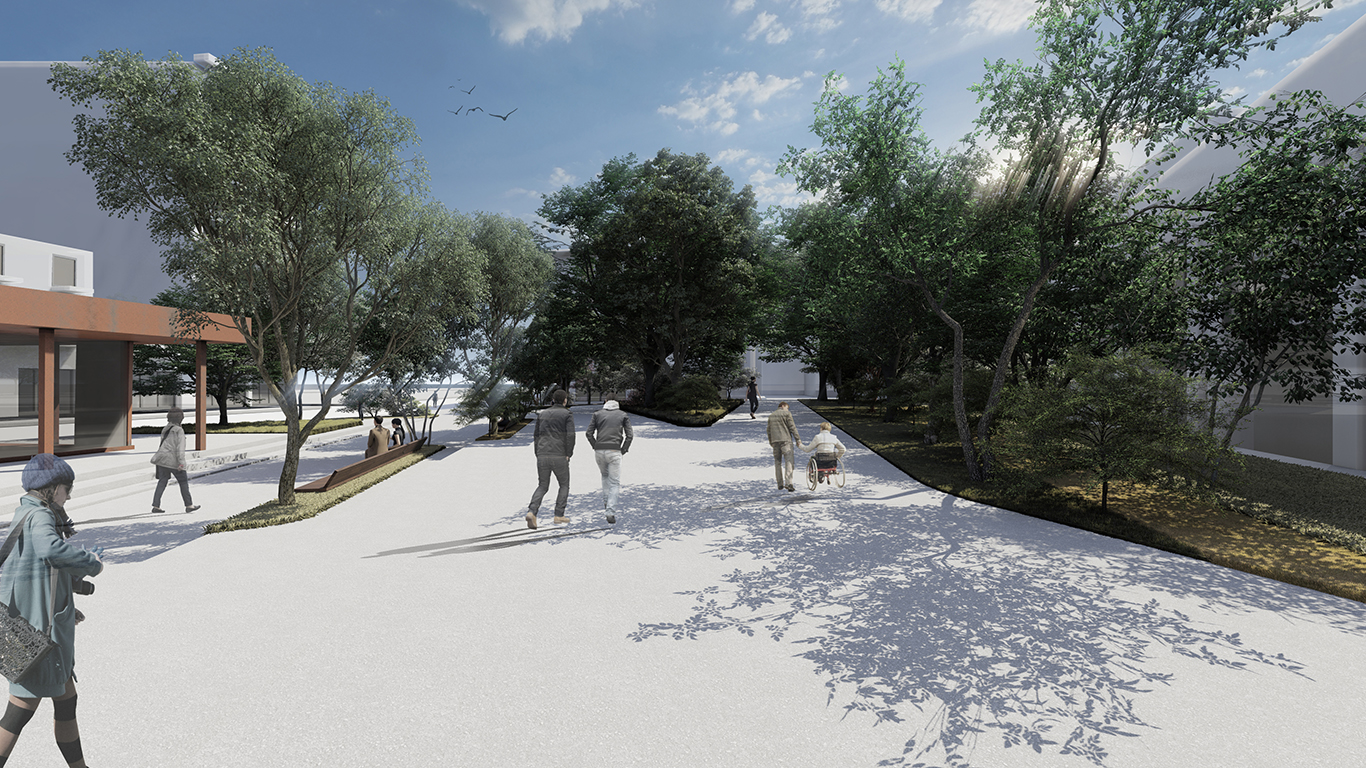
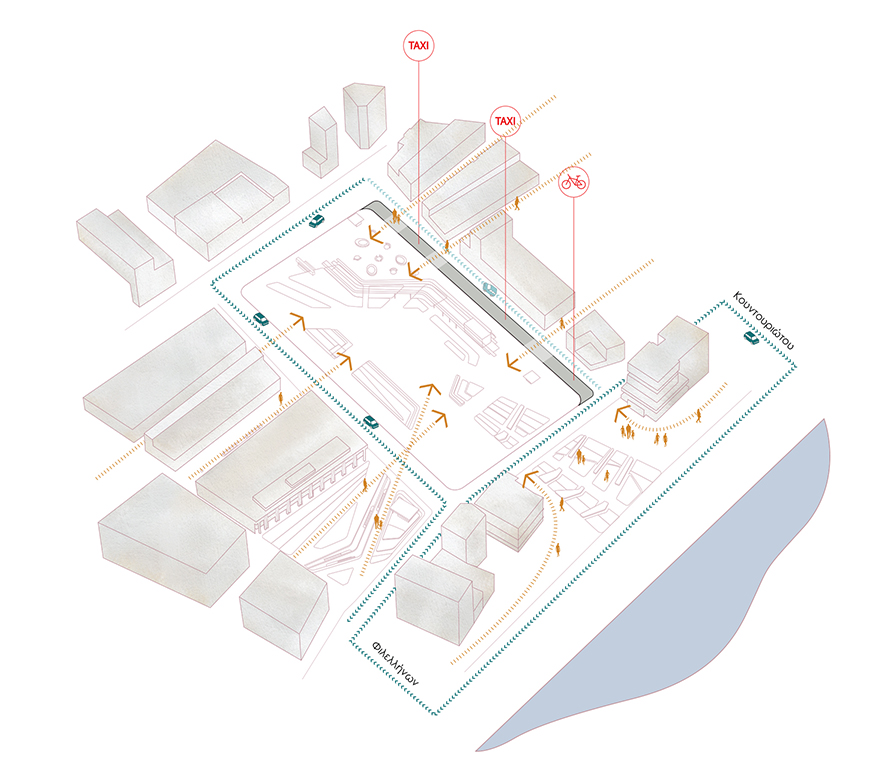
The competition brief set the objectives of integrating the square with the surrounding area, functionally and aesthetically upgrading the space and its structures, enhancing safety and accessibility for pedestrians and people with disabilities, improving the microclimate, and highlighting the site's historical significance. Furthermore, it required connecting the square to the historic Agios Nikolaos district, the pedestrian streets leading to Kapnergati Square, and the seafront, ensuring uninterrupted pedestrian circulation at all points.
The 'Alternative Encounter' proposal
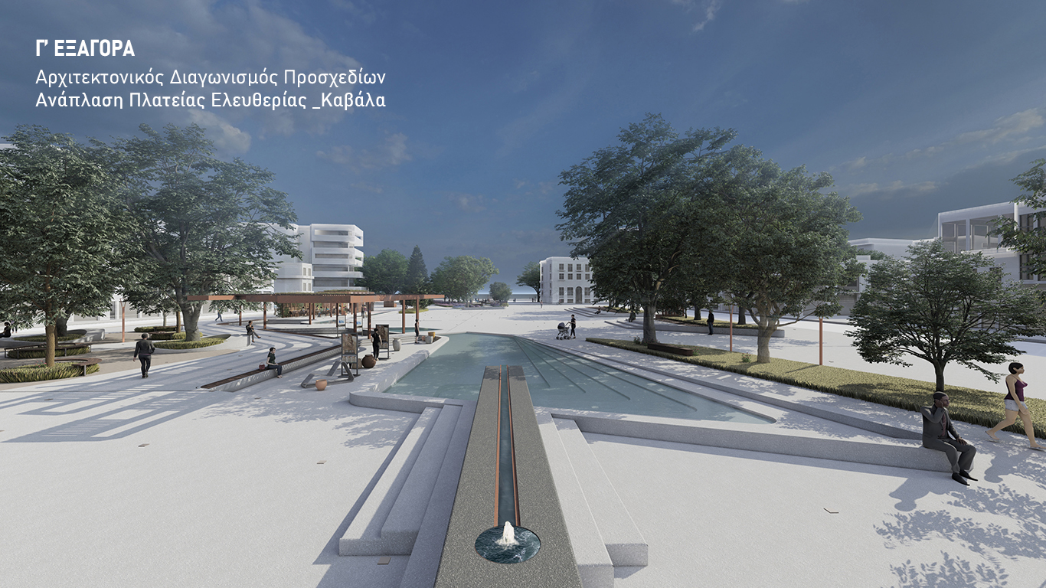
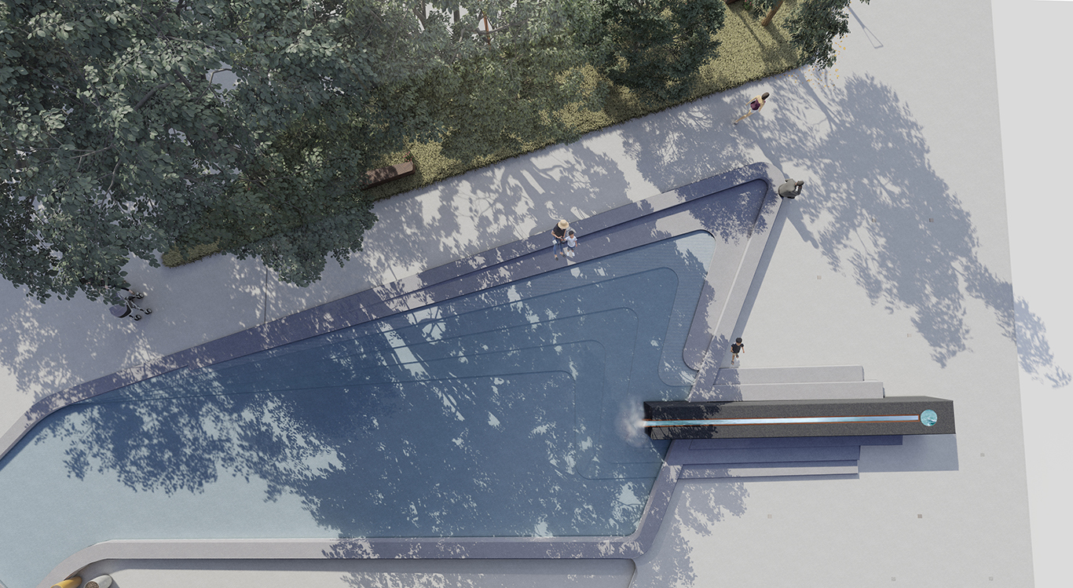
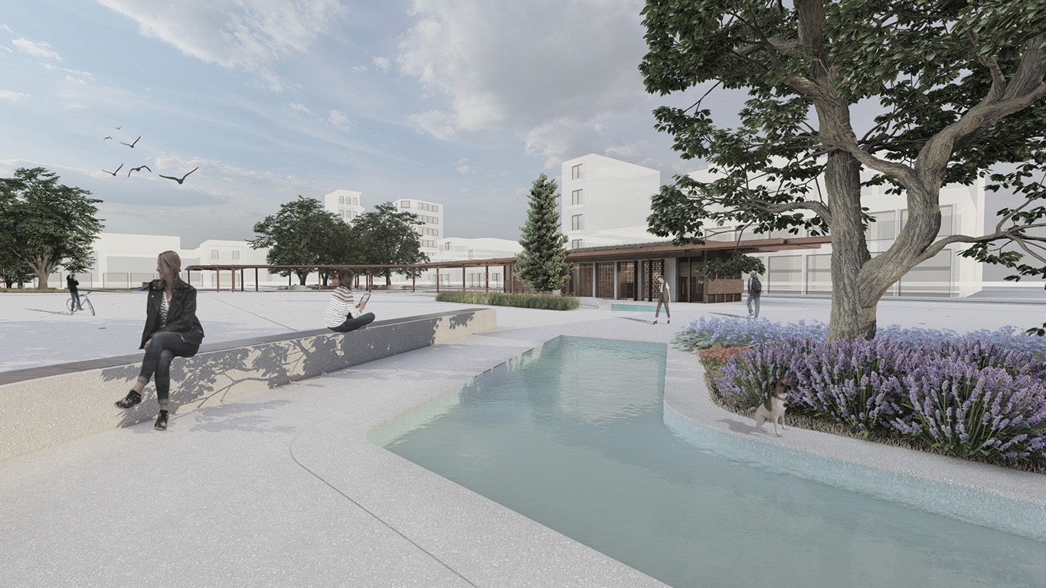
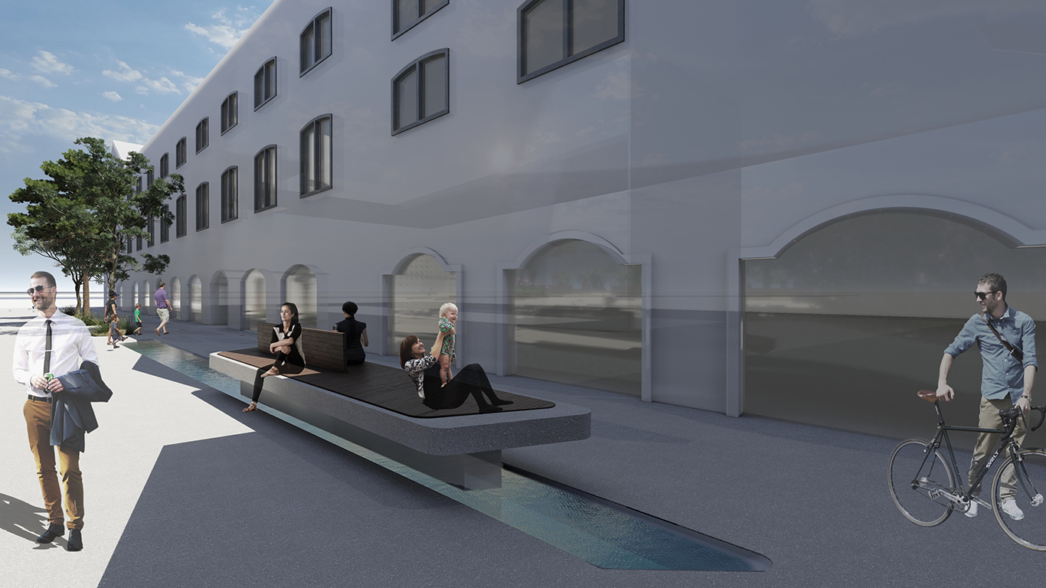
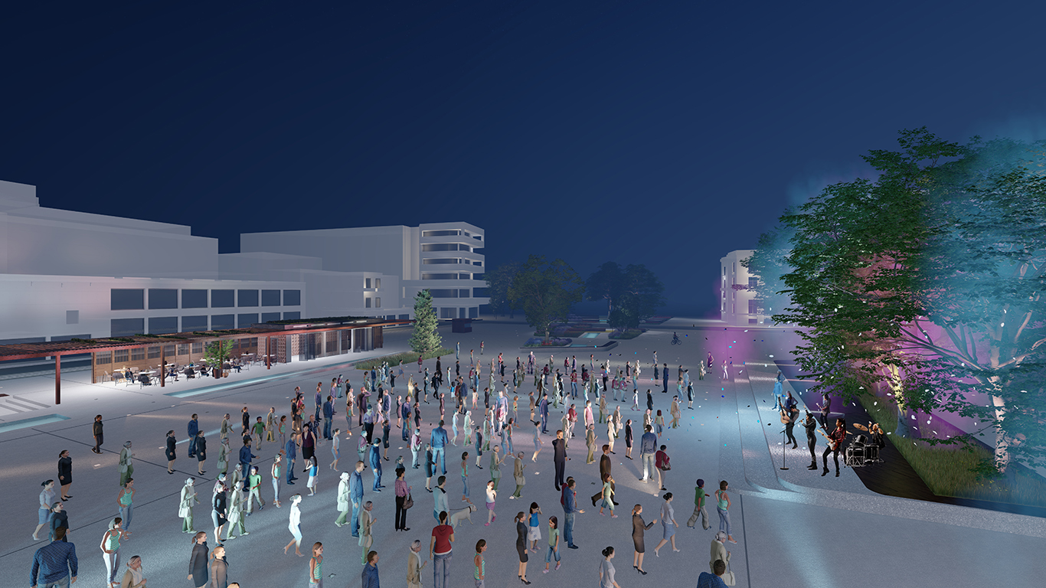
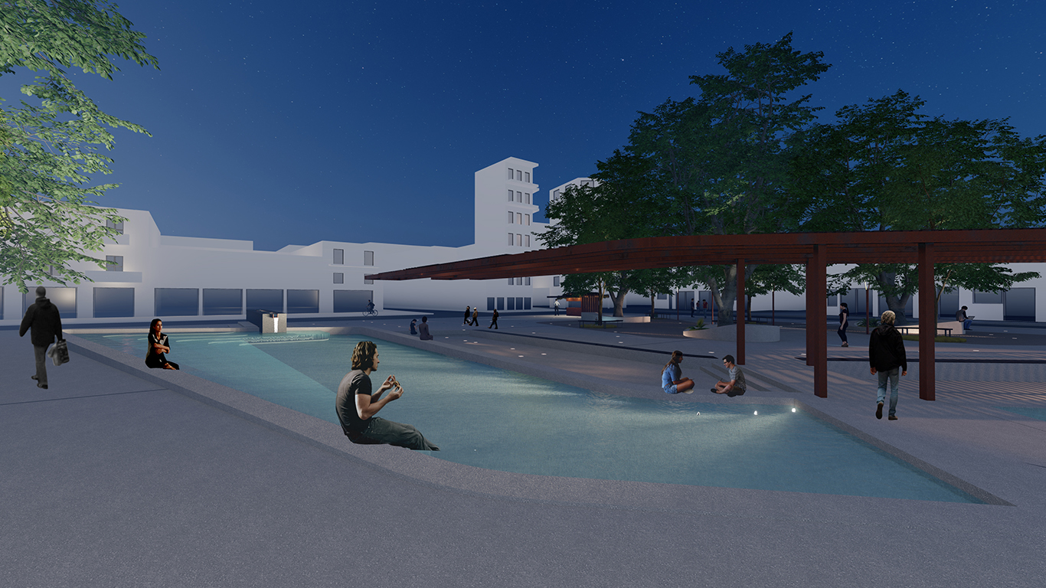
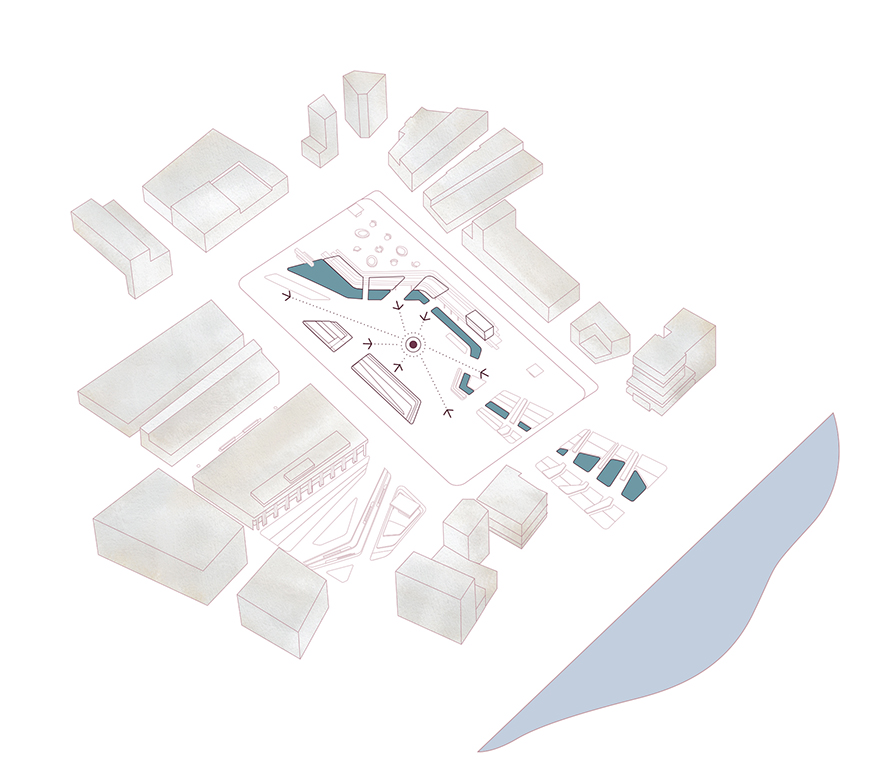
The proposal for the Kavala square redevelopment, entitled "Alternative Encounter," is based on two materials: stone, as a reference to the older historical period, and cast concrete, as a reference to the modern Greek city. Water flows over both materials and connects them, originating from a landmark sculpture in the northern part of the square, whose form evokes the Kavala Aqueduct (Kamares). This water line traverses the site and culminates to the south, towards the sea—intermittently concealed, yet conceptually continuous.
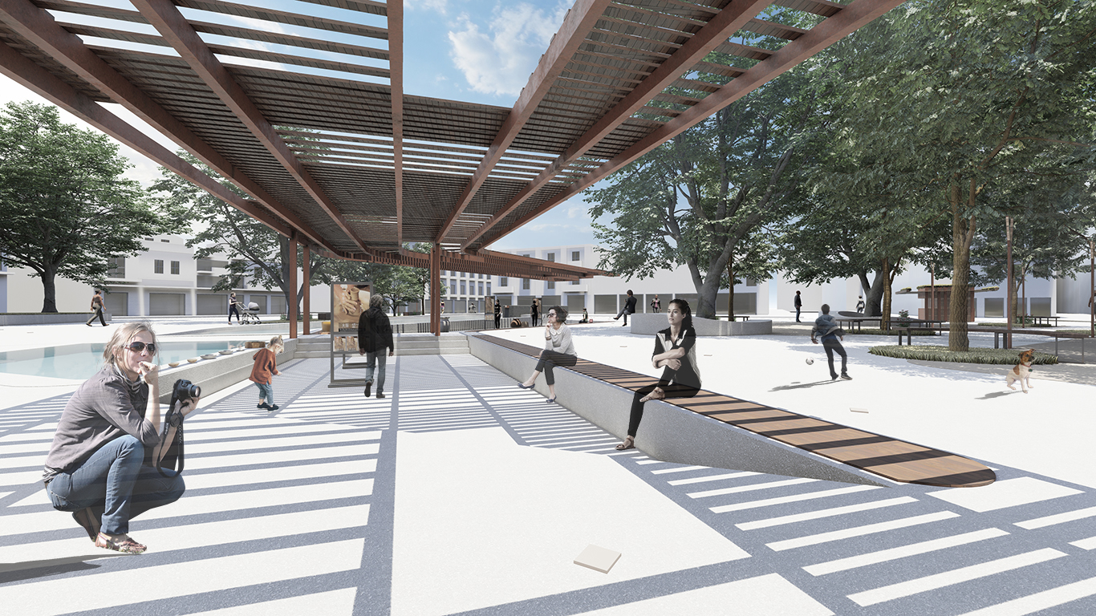
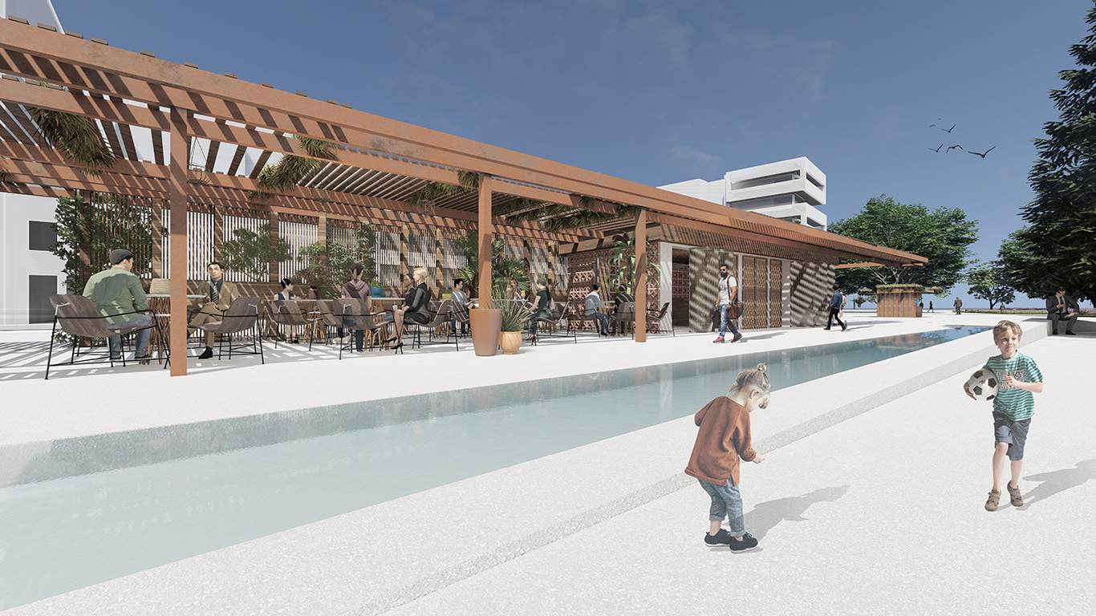
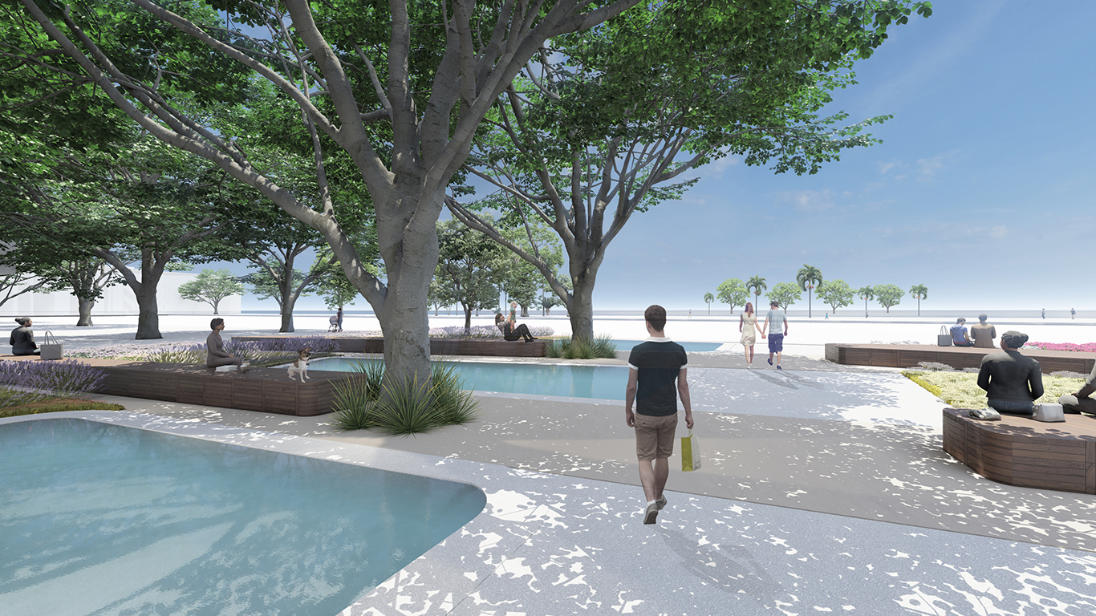
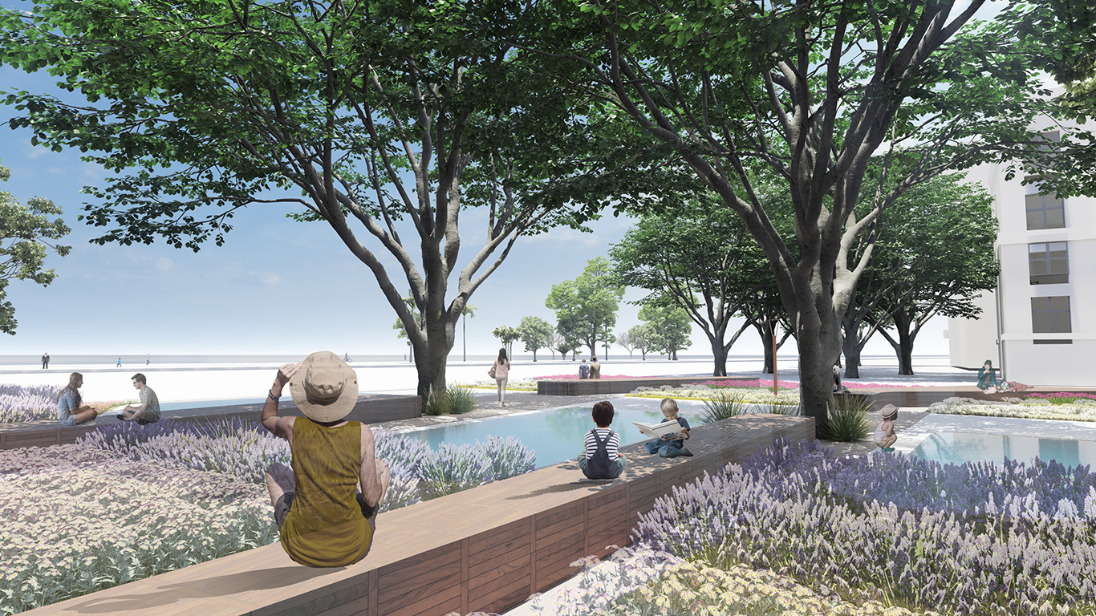
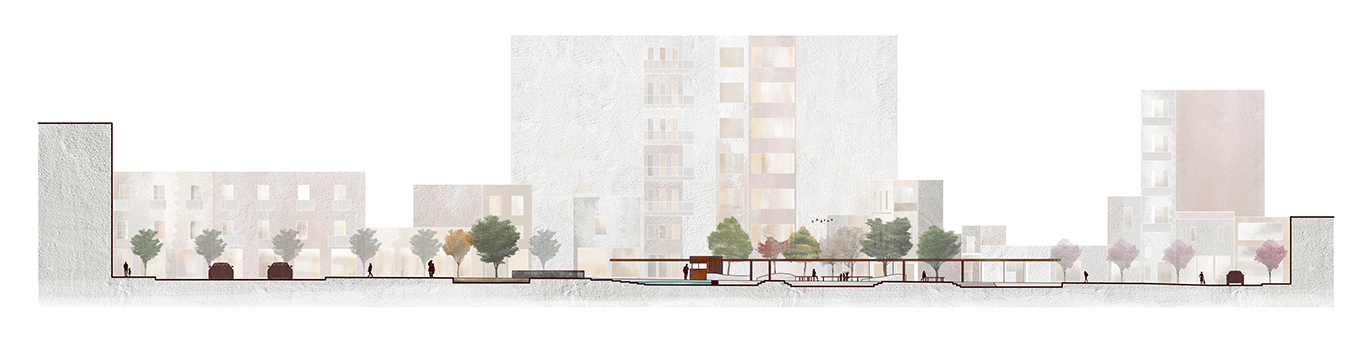
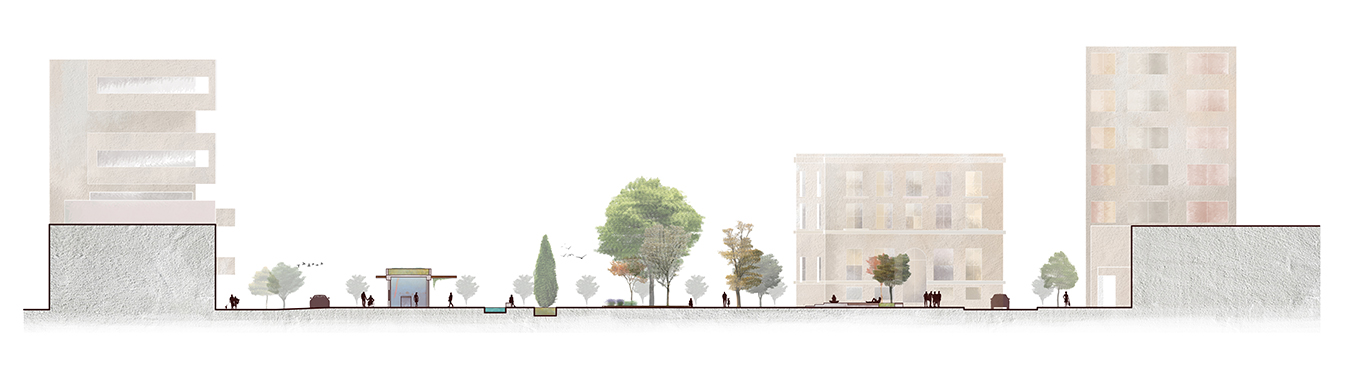
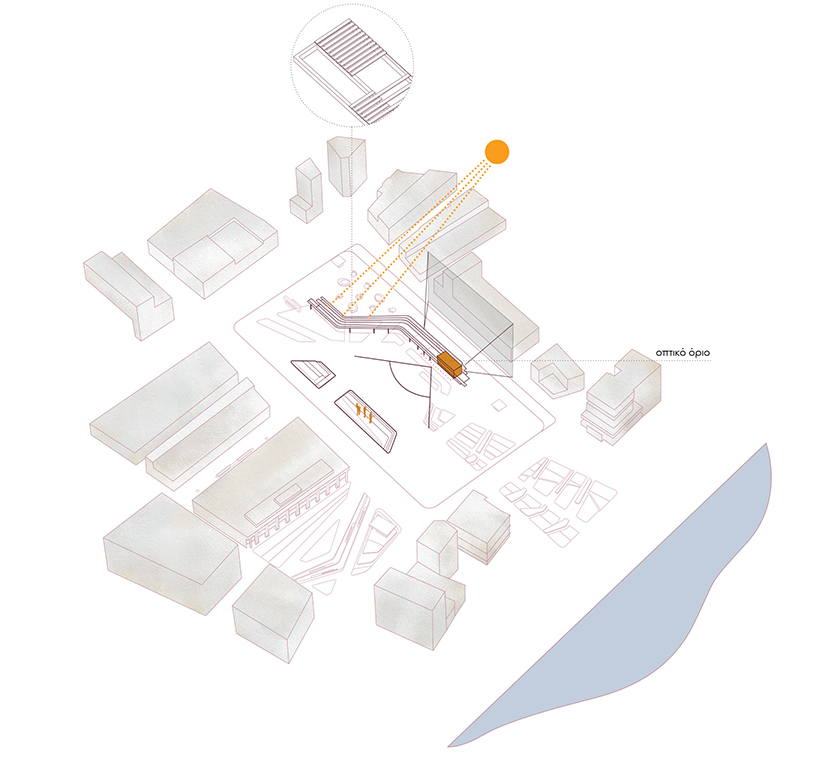
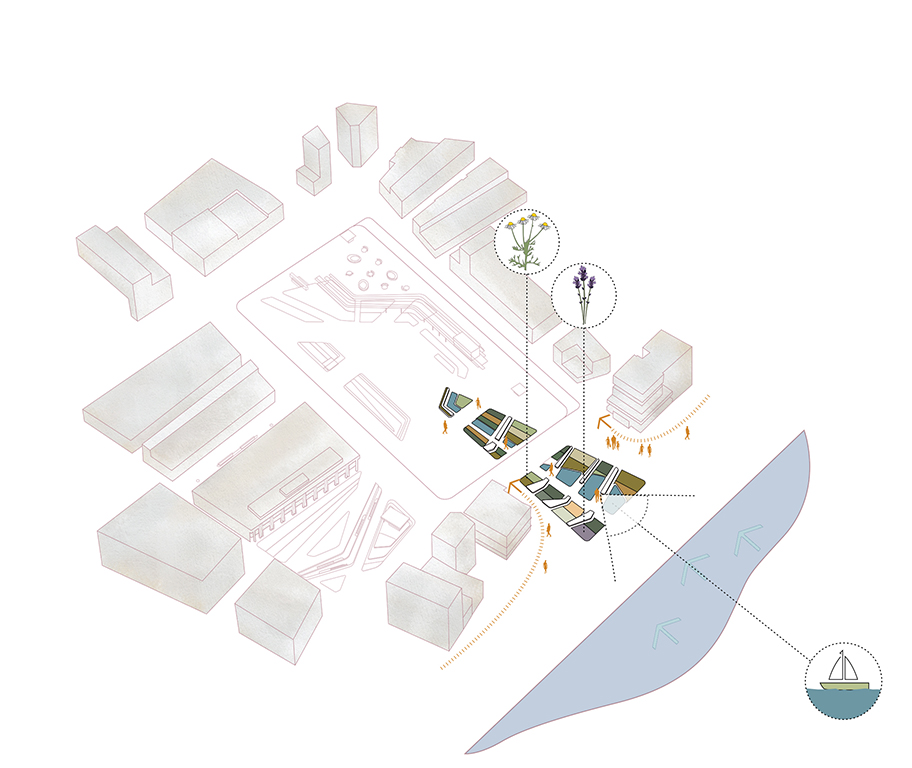
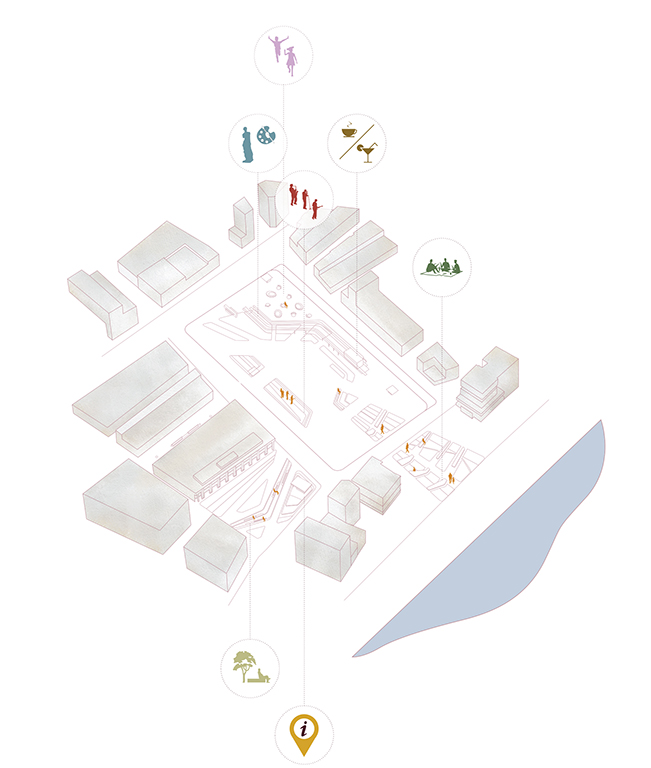
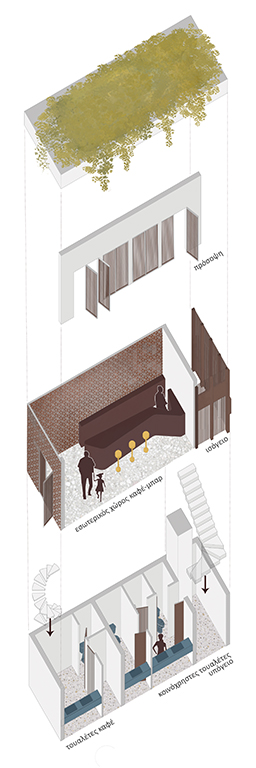
South of the square, the existing two-way street is pedestrianized, as its traffic can be diverted to Kountouriotou and Filellinon streets. This pedestrianization creates a transitional green space leading to the seafront, featuring wooden seating oriented towards both the north and south views. In the central part of the square, a building housing a ground-floor café and an independent underground restroom is positioned. This structure acts as a visual barrier against the degraded façade of Doiranis Street and defines the edge of the central gathering space. A canopy made of metal and timber slats provides necessary shading and an outdoor area for the café, while also accommodating periodic events and exhibitions.
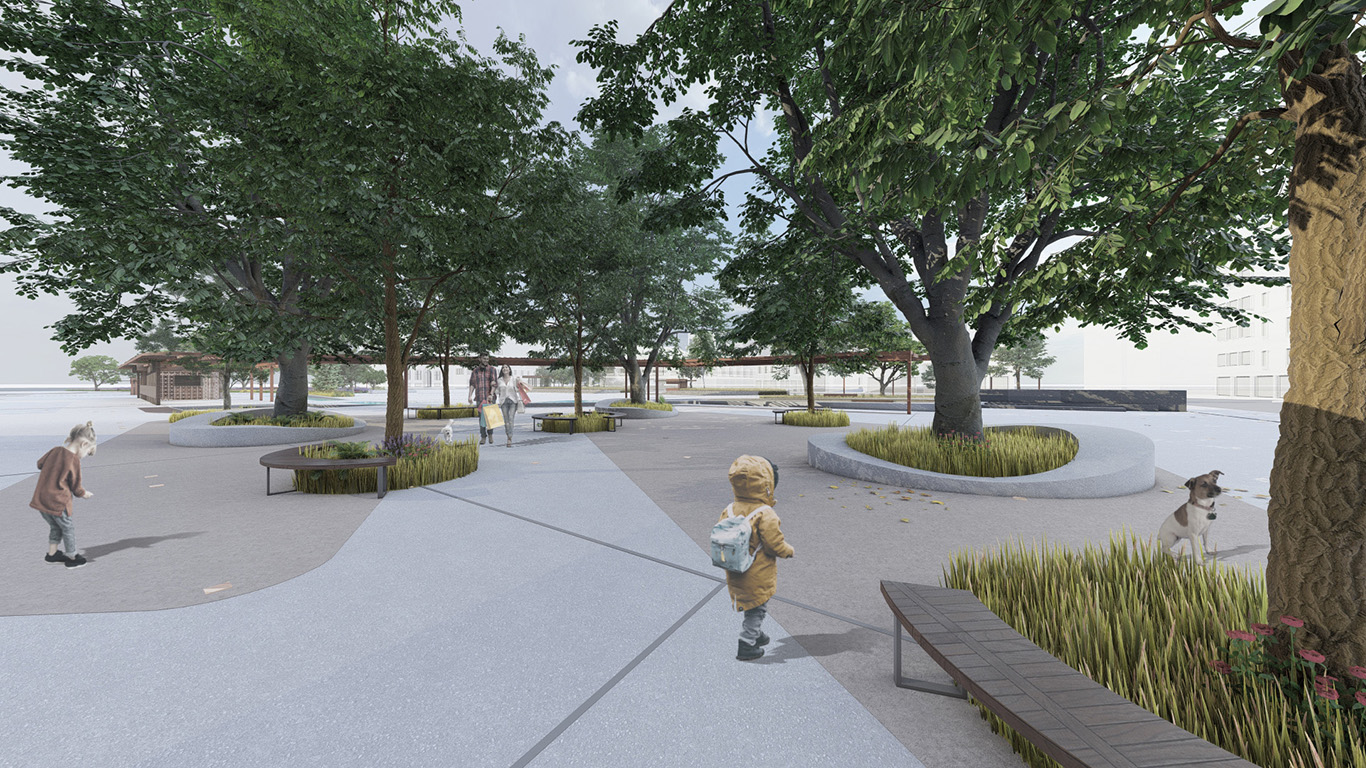
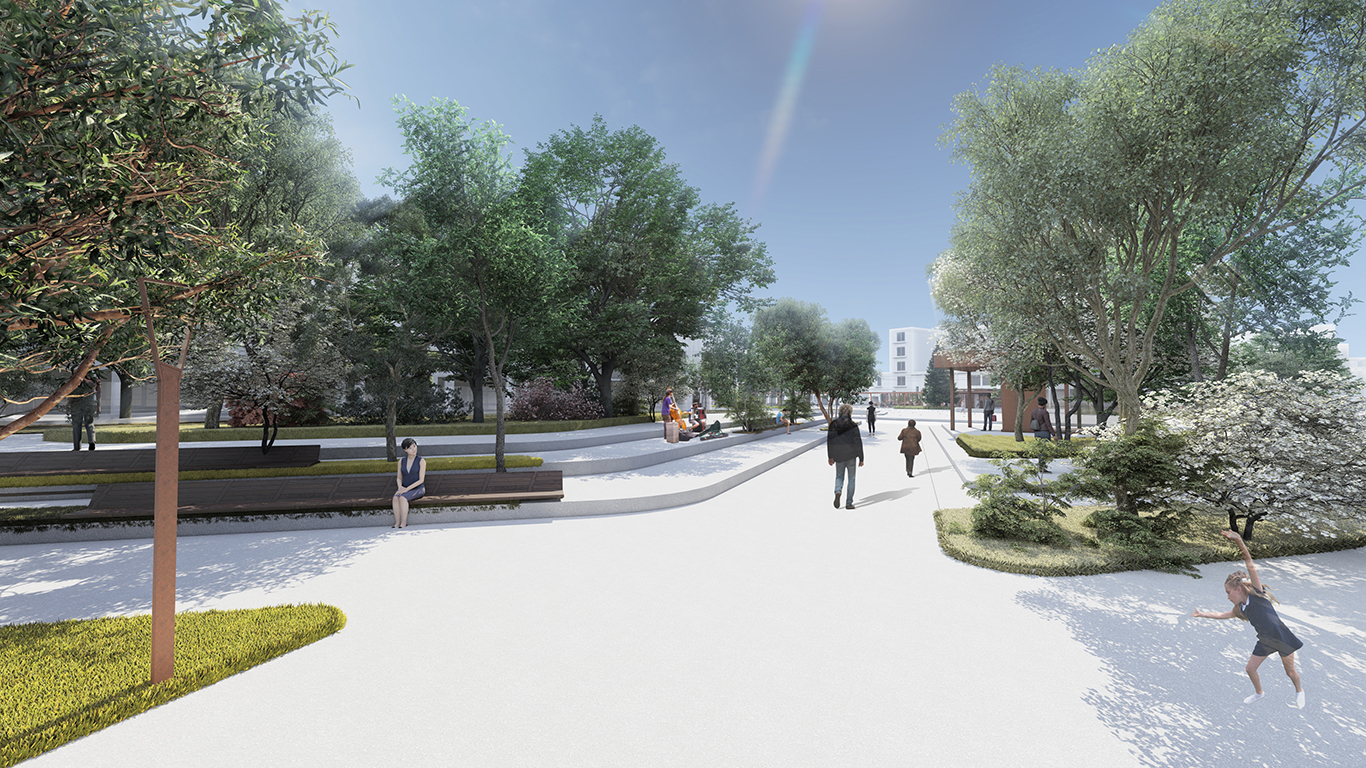
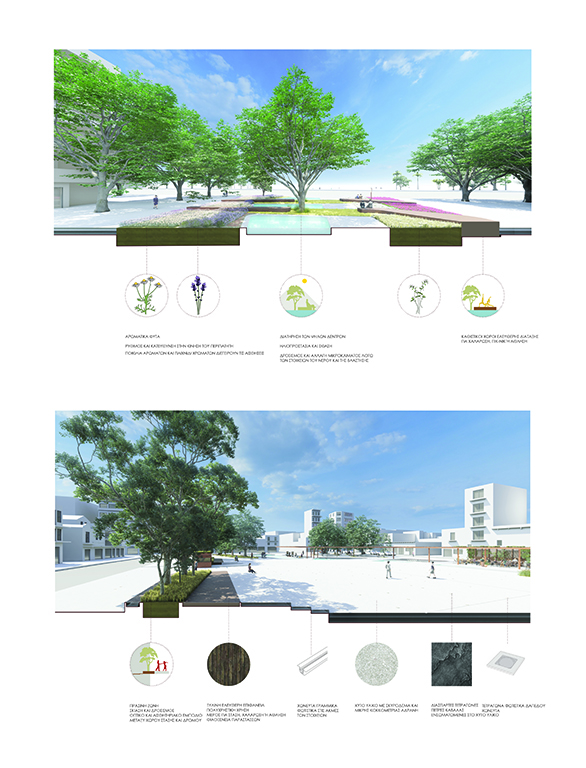
Cast concrete covers the majority of the pavement, with expansion joints that accentuate the circulation lines, while scattered stones densify in areas of high user concentration and disperse elsewhere. Corten steel is utilized for the canopy, the pavilions, and the seating frames, chosen for the aged aesthetic its oxidation provides. In certain sections of the square, primarily beneath the trees in the northern part and within the newly pedestrianized zone to the south, the surface transitions to compacted earth to allow for greater water permeability. The vegetation is divided into two distinct zones: evergreen trees, such as hibiscus and laurel, in the northern section, and deciduous trees—including ash, hackberry, willow, and ornamental plum—paired with aromatic plants like lavender, rosemary, and thyme, in the southern section.
The design maintains all pedestrian pathways within the square unobstructed and adopts a uniform gradient of approximately 2%, which is sufficient for stormwater runoff without being perceptible while walking, ensuring that the movement of people with disabilities is not hindered at any point. The "Alternative Encounter" proposal was awarded the 3rd Purchase Prize in the architectural preliminary design competition held by the Municipality of Kavala for the redevelopment of Eleftherias Square. This same emphasis on greenery and bioclimatic design is echoed in other public space redevelopments by the practice, such as the redevelopment of Neapoli Square in the Potamoudia neighborhood.